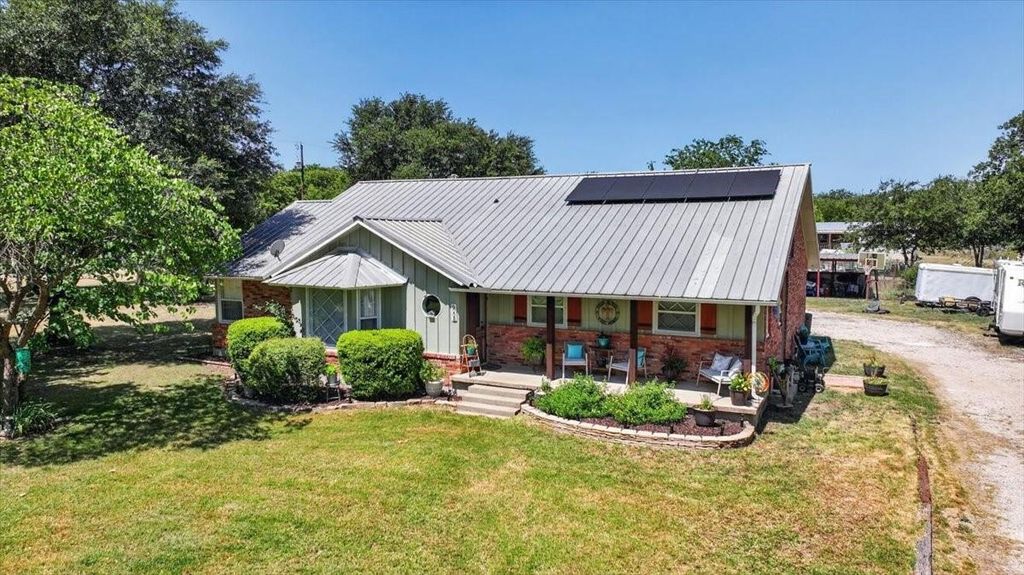
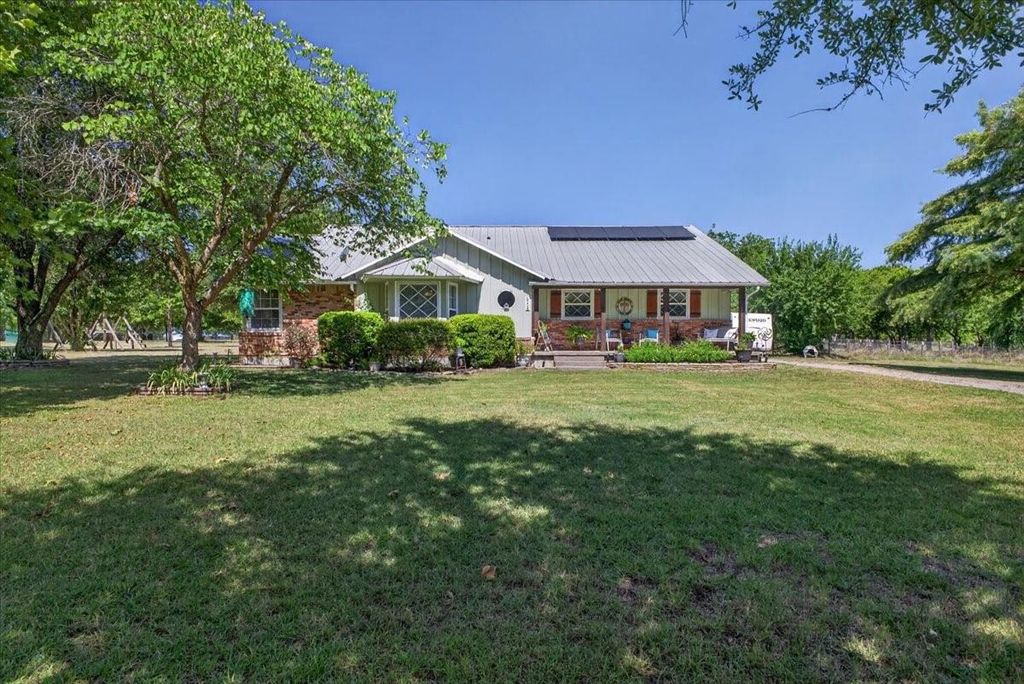
6008 County Road 907 is listed for sale at $ 445,000. The Residential - Single Family property has 4 bedrooms, 2 Full Bathrooms, 2215 square feet and was built in 1970. The lot size is 85813 Square feet. BRCountry living with practical updates, usable land, and room to spread out. This Godley-area home sits on nearly 2 acres across two adjacent parcels being sold together, with mature trees, no HOA, and an outside city limits setting.
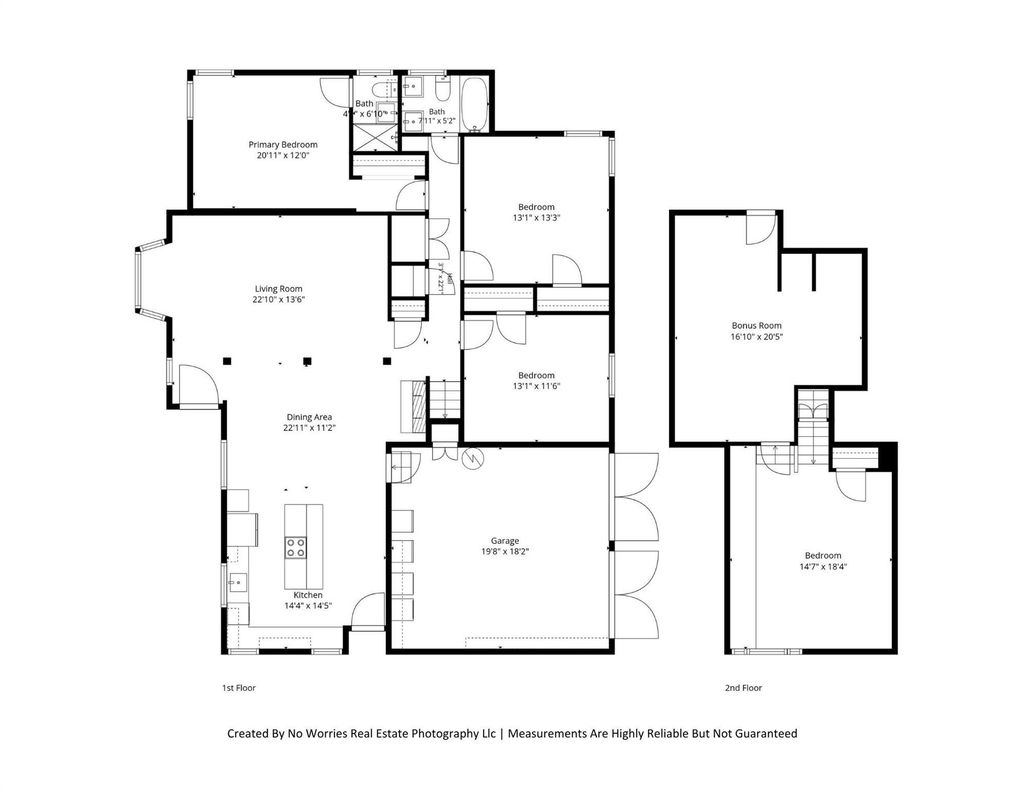
Inside, the home offers an open living, dining, and kitchen layout, renovated bathrooms, a refreshed kitchen with butcher block countertops, stainless farmhouse sink, stainless appliances, painted cabinets, updated hardware, LVP in main living areas, and original finished hardwoods in select bedrooms. A large upstairs bonus room adds flexible space for an office, media room, hobby area, or guest space.
Major improvements include a 5-ton HVAC and heat pump installed in 2020, 40 solar panels and attic and roof deck spray foam insulation added in 2024, interior and exterior paint in 2025, and a metal roof. Seller plans to pay off the solar panels at closing.
Outside, the property includes a detached cabin-style studio and workshop with electricity, insulation, a window unit, and no plumbing; a 30-amp exterior RV plug; a well-kept 10x20 storage building with attic-style storage; covered parking and equipment space; additional sheds; crushed concrete driveway; fenced utility area; and space for gardening, projects, equipment, or outdoor living. Attached garage currently functions as workshop, laundry, and storage space, with room for one midsized car.
This property offers a combination that is hard to find in a typical neighborhood: updated home, land, trees, storage, workspace, energy improvements, and fewer restrictions. Schedule a showing and see how much is already here.
Information deemed reliable but not guaranteed. Buyer and buyer’s agent should verify all property details, including measurements, square footage, acreage, parcel boundaries, schools, utilities, restrictions, permitted uses, and condition.
Country living with practical updates, usable land, and room to spread out. This Godley-area home sits on nearly 2 acres across two adjacent parcels being sold together, with mature trees, no HOA, and an outside city limits setting.
Inside, the home offers an open living, dining, and kitchen layout, renovated bathrooms, a refreshed kitchen with butcher block countertops, stainless farmhouse sink, stainless appliances, painted cabinets, updated hardware, LVP in main living areas, and original finished hardwoods in select bedrooms. A large upstairs bonus room adds flexible space for an office, media room, hobby area, or guest space.
Major improvements include a 5-ton HVAC & heat pump installed in 2020, 40 solar panels and attic & roof deck spray foam insulation added in 2024, interior and exterior paint in 2025, and a metal roof. Seller plans to pay off the solar panels at closing.
Outside, the property includes a detached cabin-style studio & workshop with electricity, insulation, a window unit, and no plumbing; a 30-amp exterior RV plug; a well-kept 10x20 storage building with attic-style storage; covered parking and equipment space; additional sheds; crushed concrete driveway; fenced utility area; and space for gardening, projects, equipment, or outdoor living. Attached garage currently functions as workshop, laundry, and storage space, with room for one midsized car.
This property offers a combination that is hard to find in a typical neighborhood: updated home, land, trees, storage, workspace, energy improvements, and fewer restrictions. Schedule a showing and see how much is already here.
Information deemed reliable but not guaranteed. Buyer and buyer's agent should verify all property details, including measurements, square footage, acreage, parcel boundaries, schools, utilities, restrictions, permitted uses, and condition.
MLS#
NTREIS-21325442
List Price
$445,000 ($201/Sqft.)
Listing Status
For Sale
Address
6008 County Road 907
City
Godley
State
TX
Zip Code
76044
County
Johnson County
Subdivision
Press Estates
Legal Description
ABST 789 TR 1E J B STEGER + Lot 3 Block 1 Press Es
Dishwasher, Electric Cooktop, Electric Oven, Electric Water Heater
Interior
Decorative Lighting, Eat-in Kitchen, High Speed Internet Available, Kitchen Island, Loft, Multiple Staircases, Open Floorplan, Paneling, Pantry, Wainscoting
Exterior
Roof
Metal
Foundation
Pillar/Post/Pier
Private Pool
No
Exterior Type
Brick, Siding
Lot Description
Acreage, Corner Lot, Landscaped, Many Trees
Parking
Attached Carport, Covered, Direct Access, Driveway, Garage, Garage Faces Rear, Off Street, Other, Storage, Unpaved, Workshop in Garage
Parking Space
Garage 1 / Carport 2 / Total Covered 3
Fencing
Chain Link
Porch
Covered,Front Porch
Utility
Co-op Water,Electricity Available,Electricity Connected,Gravel/Rock,Individual Gas Meter,Individual Water Meter,Outside City Limits,Overhead Utilities,Phone Available,Septic
Disclaimer: Lot configuration and dimensions are estimates, not based on personal knowledge and come from a third party (Digital Map Products); therefore, you should not rely on the estimates and perform independent confirmation as to their accuracy
Ready to Sell your Home?
If you like this property and are also considering selling your current home now, you may find out how. Request your home selling analysis report featuring Recently Sold, Market Analysis, Home Valuations, and Market Update.
School information is computer generated and may not be accurate or current. Buyer must independently verify and confirm enrollment. Please contact the school district to determine the schools to which this property is zoned.











 Just listed
 Currency converter








 Share
Share


 Erase note
 You currently have no custom folders