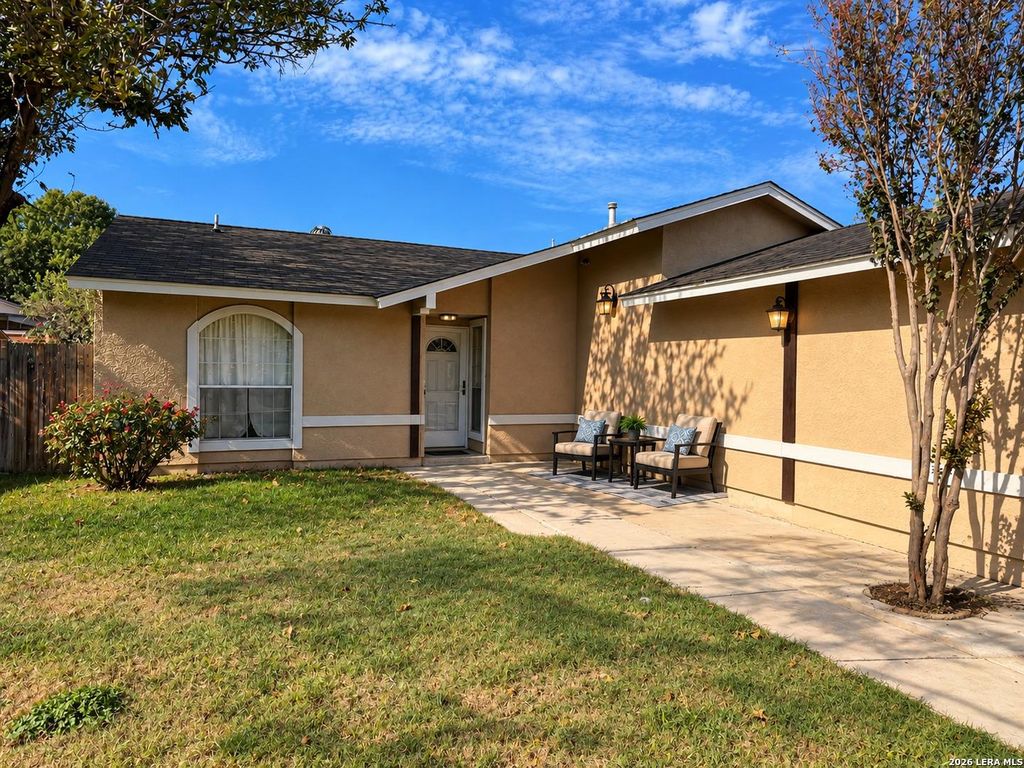
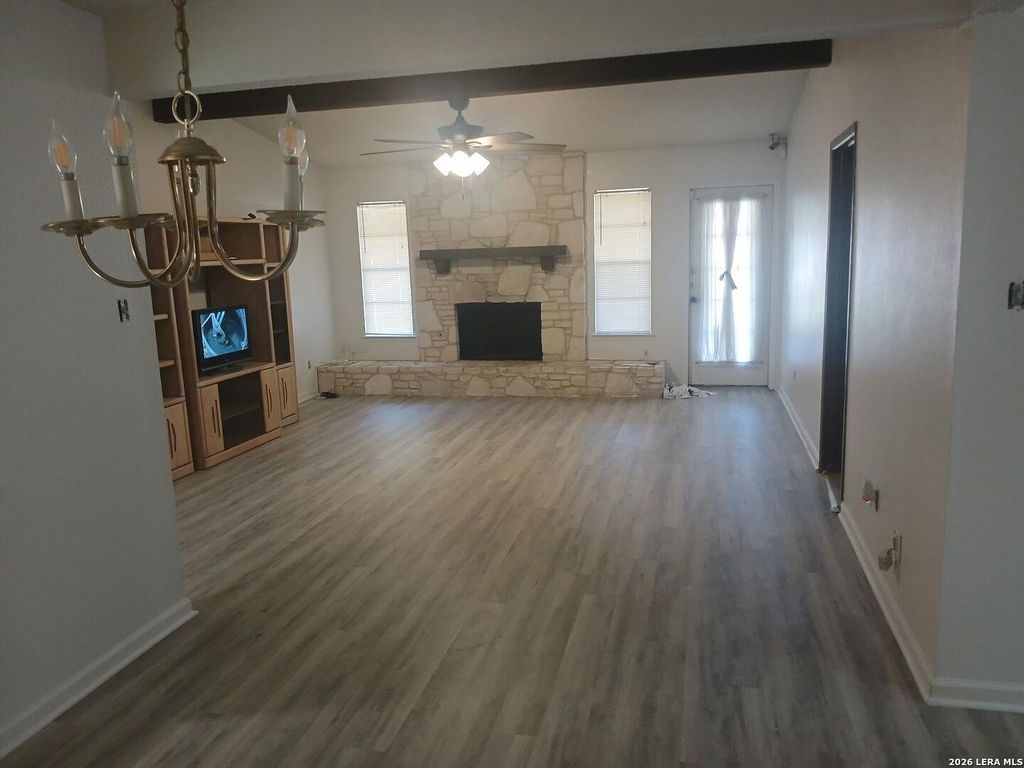
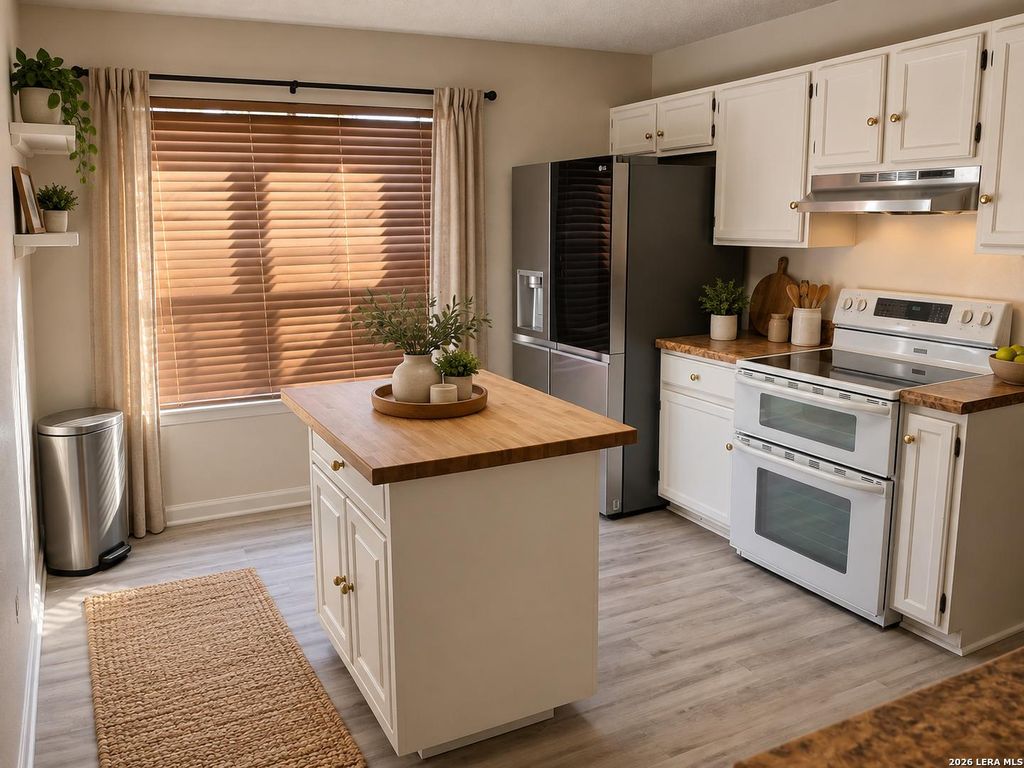
[[800]]11403 Jarbo Pass drive is listed for sale at 225,000. The Single-Family property has 3 bedrooms, 2 Full Bathrooms, 1248 square feet, and was built in 1985.[[500]]NOW AVAILABLE! BEAUTIFULLY REFRESHED HOME WITH NEW ROOF OPPORTUNITY AND SELLER CONCESSIONS! Welcome to 11403 Jarbo Pass Drive in San Antonios established Big Country community! This inviting single-story, 3-bedroom, 2-bath home offers approximately 1,248 square feet, a two-car garage, and a desirable corner-lot setting. EXTENSIVE 2026 IMPROVEMENTS! Recent updates include new flooring and carpeting, fresh interior paint throughout, updated trim, ceiling and wall repairs, exterior stucco improvements, fascia and soffit repairs, fencing enhancements, and a newly completed covered patio roof. The guest bathroom features professional bathtub refinishing. Minor painting and finishing touches are still underway. NEW ROOF OPPORTUNITY! The seller plans to replace the homes main roof, offering buyers an opportunity to select their preferred shingle color from available, approved options before materials are ordered. Optional roofing upgrades may also be considered through negotiation.
NOW AVAILABLE! BEAUTIFULLY REFRESHED HOME WITH NEW ROOF OPPORTUNITY AND SELLER CONCESSIONS! Welcome to 11403 Jarbo Pass Drive in San Antonio's established Big Country community! This inviting single-story, 3-bedroom, 2-bath home offers approximately 1,248 square feet, a two-car garage, and a desirable corner-lot setting. EXTENSIVE 2026 IMPROVEMENTS! Recent updates include new flooring and carpeting, fresh interior paint throughout, updated trim, ceiling and wall repairs, exterior stucco improvements, fascia and soffit repairs, fencing enhancements, and a newly completed covered patio roof. The guest bathroom features professional bathtub refinishing. Minor painting and finishing touches are still underway. NEW ROOF OPPORTUNITY! The seller plans to replace the home's main roof, offering buyers an opportunity to select their preferred shingle color from available, approved options before materials are ordered. Optional roofing upgrades may also be considered through negotiation.
MLS#
SA2024494
List Price
$225,000 ($180/Sqft.)
Listing Status
For Sale
Address
11403 Jarbo Pass drive
City
San Antonio
State
TX
Zip Code
78245
County
Bexar County
Subdivision
BIG COUNTRY
Legal Description
Cb: 5197A Blk: 6 Lot: 125 Big Country Subd. Unit-1
Disclaimer: Lot configuration and dimensions are estimates, not based on personal knowledge and come from a third party (Digital Map Products); therefore, you should not rely on the estimates and perform independent confirmation as to their accuracy
View neighborhood information
Ready to Sell your Home?
Request a complimentary home selling analysis featuring recently sold properties, market trends, home valuations and a personalized market update.
School information is computer generated and may not be accurate or current. Buyer must independently verify and confirm enrollment. Please contact the school district to determine the schools to which this property is zoned.







 Just listed
 Currency converter





 Share


 Erase note
 You currently have no custom folders