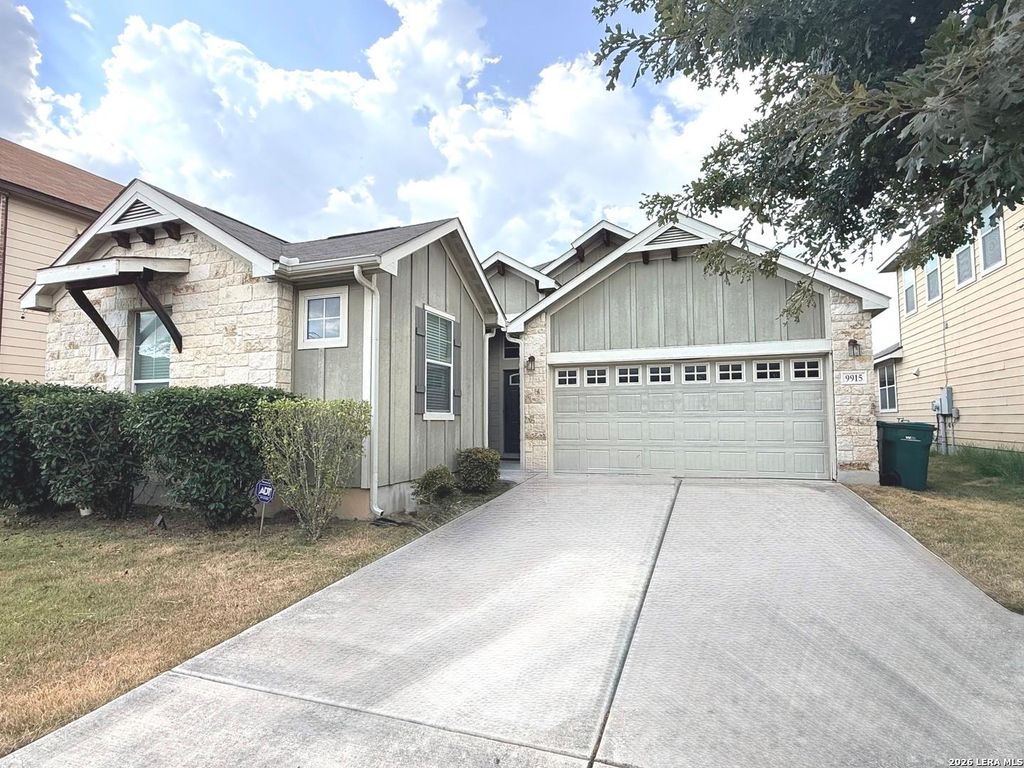
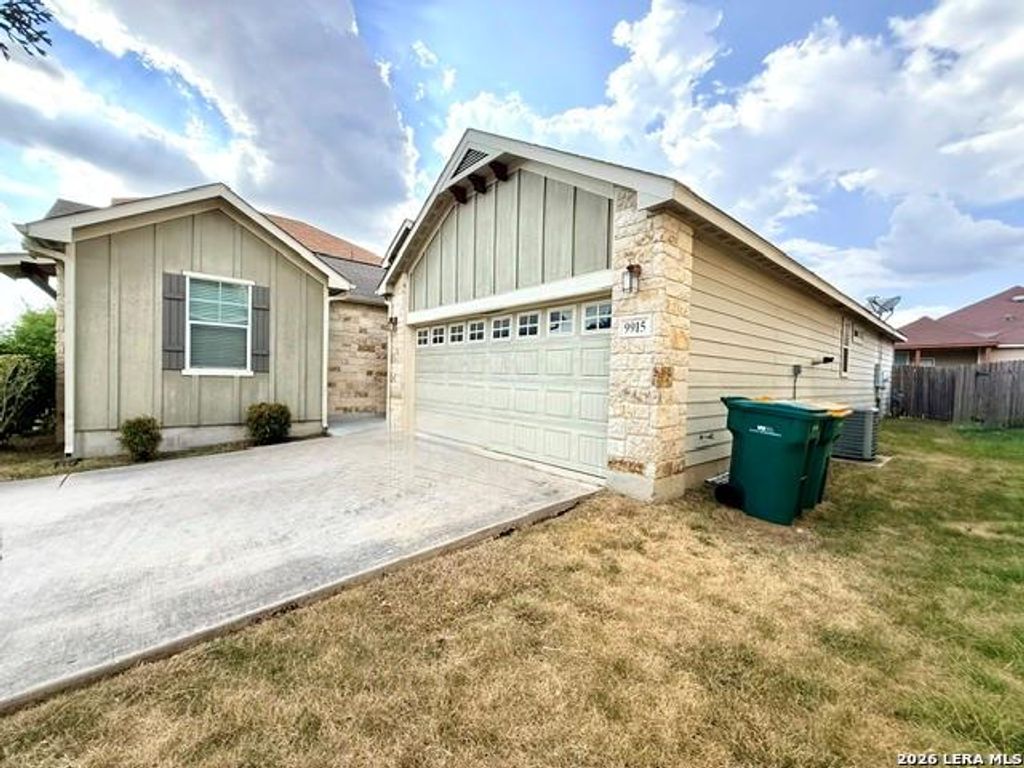
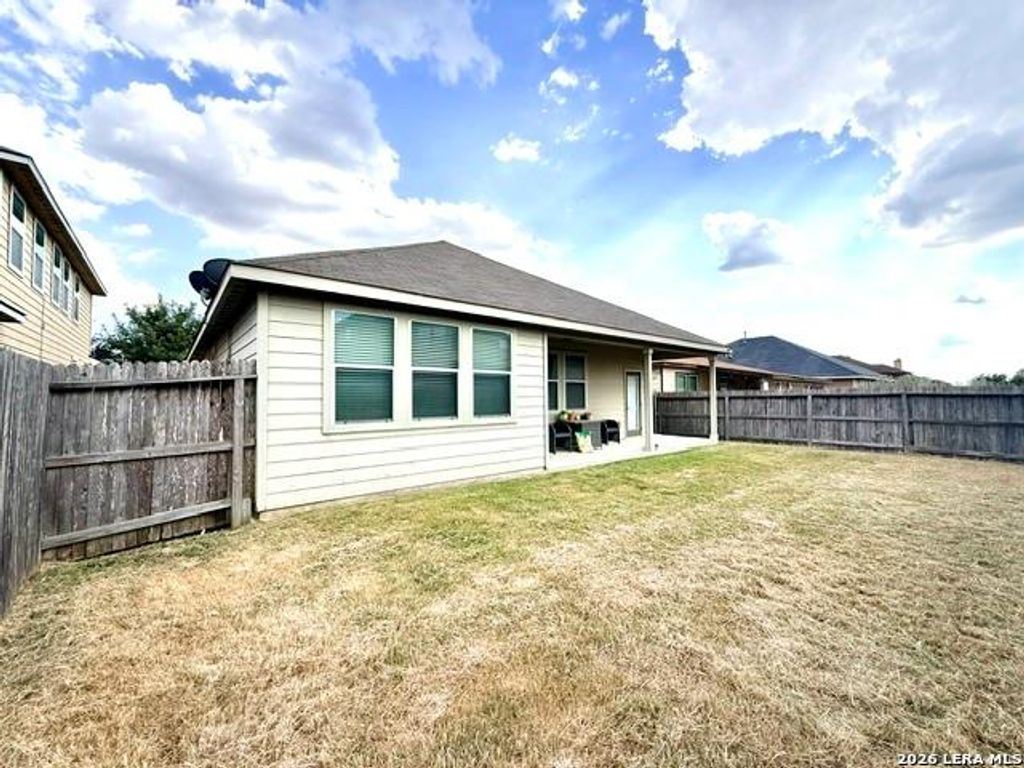
[[800]]9915 Copper Rise is listed for sale at 255,000. The Single-Family property has 4 bedrooms, 2 Full Bathrooms, 1765 square feet, and was built in 2012.[[500]]Beautiful single-story, 4-bed, 2-bath home offering 1,765 sq ft of open-concept living! Highlights include a gourmet kitchen with granite countertops and plenty of cabinet storage beneath airy 9-ft ceilings. The spacious primary suite features generous closet space and a private entryway to the back patio. Ceiling fans are installed in all bedrooms for ultimate comfort. Relax or entertain on the large covered patio within the security of a full privacy fence. High-end functional upgrades feature a tankless water heater, water softener, and a built-in sprinkler system. Ideally located for an effortless commute to Randolph AFB with easy access to 1604, FM-78, I-35, and I-10. Unmatched convenience sits right down the road with HEB, Walmart, Sams, Costco, shopping, and local restaurants just a short distance away. Schedule your tour today!
Beautiful single-story, 4-bed, 2-bath home offering 1,765 sq ft of open-concept living! Highlights include a gourmet kitchen with granite countertops and plenty of cabinet storage beneath airy 9-ft ceilings. The spacious primary suite features generous closet space and a private entryway to the back patio. Ceiling fans are installed in all bedrooms for ultimate comfort. Relax or entertain on the large covered patio within the security of a full privacy fence. High-end functional upgrades feature a tankless water heater, water softener, and a built-in sprinkler system. Ideally located for an effortless commute to Randolph AFB with easy access to 1604, FM-78, I-35, and I-10. Unmatched convenience sits right down the road with HEB, Walmart, Sam's, Costco, shopping, and local restaurants just a short distance away. Schedule your tour today!
Disclaimer: Lot configuration and dimensions are estimates, not based on personal knowledge and come from a third party (Digital Map Products); therefore, you should not rely on the estimates and perform independent confirmation as to their accuracy
View neighborhood information
Ready to Sell your Home?
Request a complimentary home selling analysis featuring recently sold properties, market trends, home valuations and a personalized market update.
School information is computer generated and may not be accurate or current. Buyer must independently verify and confirm enrollment. Please contact the school district to determine the schools to which this property is zoned.










 Just listed
 Currency converter








 Share
Share


 Erase note
 You currently have no custom folders