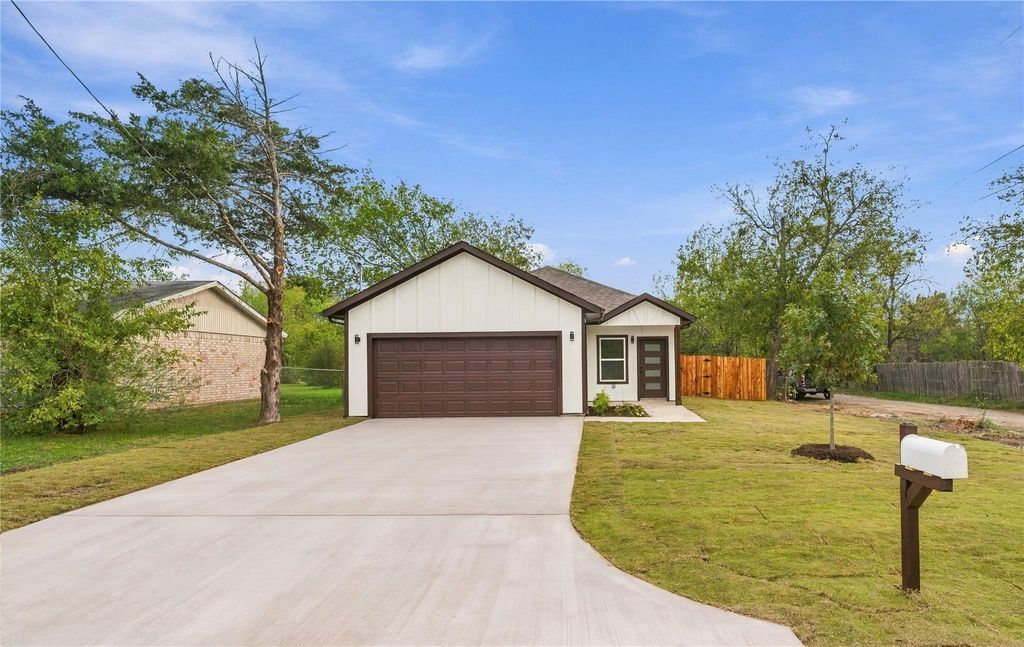
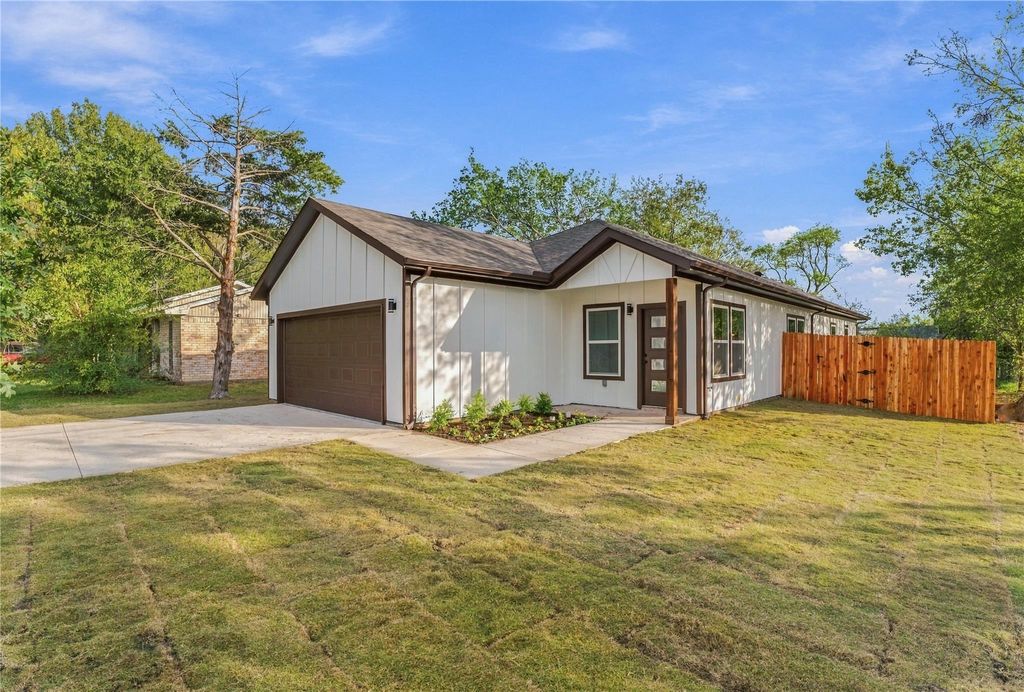
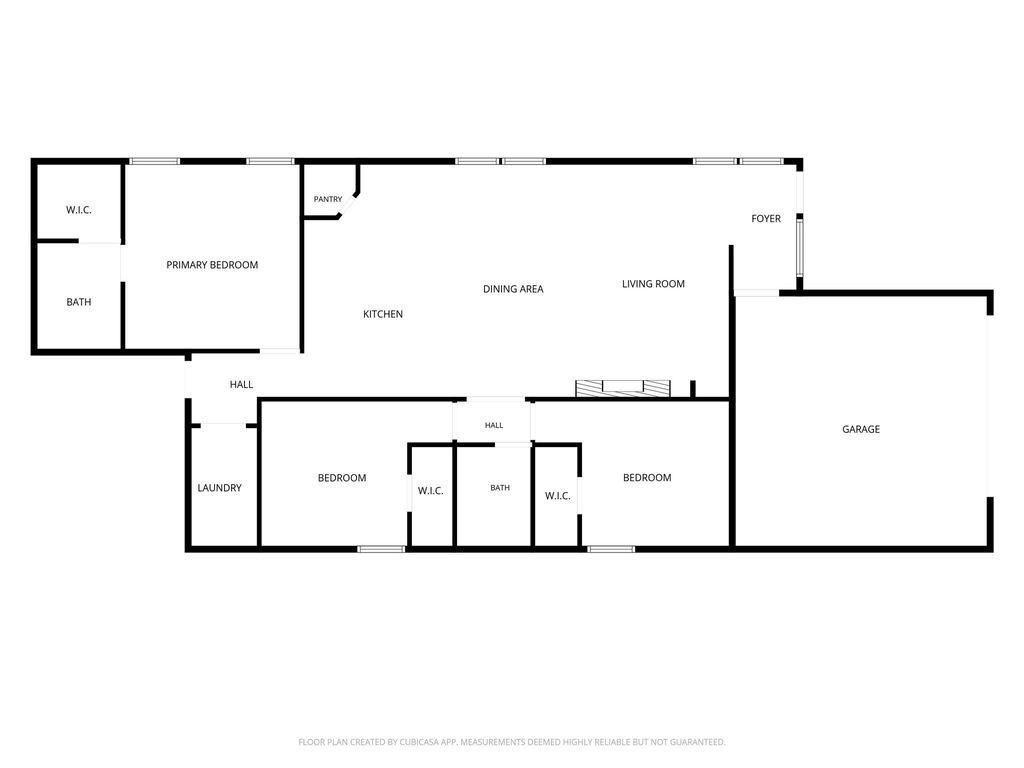
[[800]]509 Neal St is listed for sale at 294,900. The Residential - Single Family property has 3 bedrooms, 2 Full Bathrooms, 2140 square feet, and was built in 2026. The lot size is 6752 Square feet.[[500]]Welcome to your dream home! This stunning, brand-new 2026 construction offers the perfect blend of modern design, comfort, and style. Featuring 3 spacious bedrooms, 2 beautifully appointed bathrooms, and 2,141 square feet of thoughtfully designed living space, this home is ready to welcome its new owners. From the moment you arrive, youll appreciate the fresh new landscaping and beautifully stained privacy fence, creating an inviting first impression. Step inside and discover stylish epoxy flooring, updated lighting fixtures, and modern finishes that add a touch of elegance throughout. The kitchen is designed to impress, featuring a convenient pot filler that brings both functionality and a touch of luxury to your cooking experience. Even better, ALL appliances are included, making your move-in experience that much easier! Every detail has been carefully considered to offer the comfort and convenience of a brand-new home without the wait of building. A survey is also available for added convenience and peace of mind. Whether youre a first-time homebuyer, looking to upgrade, or simply searching for a fresh start, this beautiful property is an opportunity you dont want to miss. Why wait to build when you can own a brand-new home today? Come see it, fall in love, and make it yours!
Welcome to your dream home! This stunning, brand-new 2026 construction offers the perfect blend of modern design, comfort, and style. Featuring 3 spacious bedrooms, 2 beautifully appointed bathrooms, and 2,141 square feet of thoughtfully designed living space, this home is ready to welcome its new owners. From the moment you arrive, you’ll appreciate the fresh new landscaping and beautifully stained privacy fence, creating an inviting first impression. Step inside and discover stylish epoxy flooring, updated lighting fixtures, and modern finishes that add a touch of elegance throughout. The kitchen is designed to impress, featuring a convenient pot filler that brings both functionality and a touch of luxury to your cooking experience. Even better, ALL appliances are included, making your move-in experience that much easier! Every detail has been carefully considered to offer the comfort and convenience of a brand-new home without the wait of building. A survey is also available for added convenience and peace of mind. Whether you’re a first-time homebuyer, looking to upgrade, or simply searching for a fresh start, this beautiful property is an opportunity you don’t want to miss. Why wait to build when you can own a brand-new home today? Come see it, fall in love, and make it yours!
Disclaimer: Lot configuration and dimensions are estimates, not based on personal knowledge and come from a third party (Digital Map Products); therefore, you should not rely on the estimates and perform independent confirmation as to their accuracy
View neighborhood information
Ready to Sell your Home?
Request a complimentary home selling analysis featuring recently sold properties, market trends, home valuations and a personalized market update.
School information is computer generated and may not be accurate or current. Buyer must independently verify and confirm enrollment. Please contact the school district to determine the schools to which this property is zoned.







 Just listed
 Currency converter





 Share


 Erase note
 You currently have no custom folders