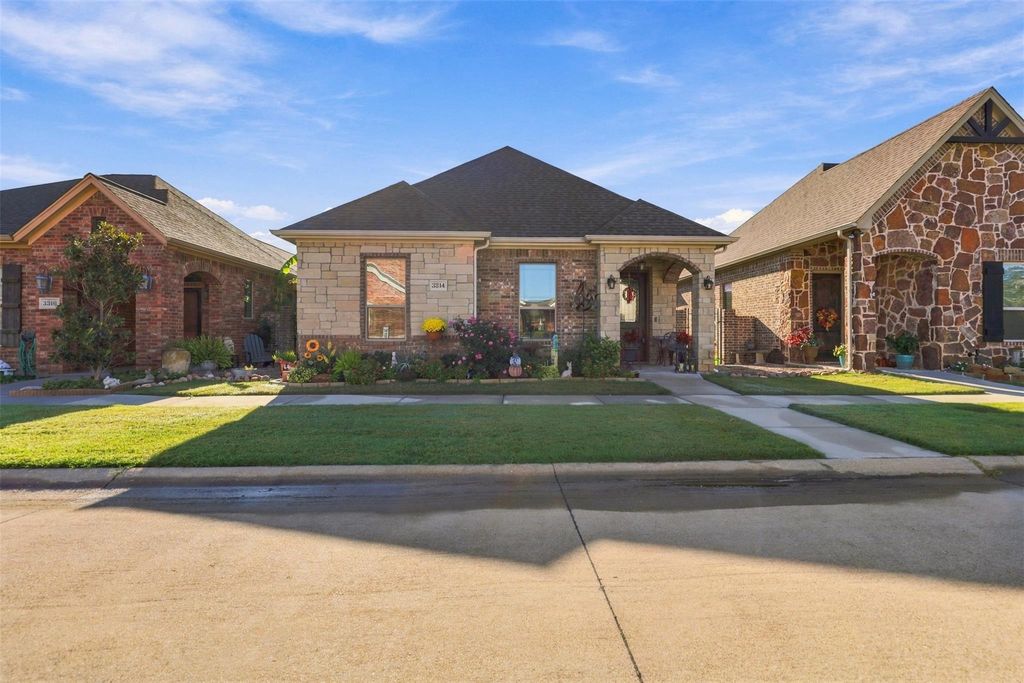
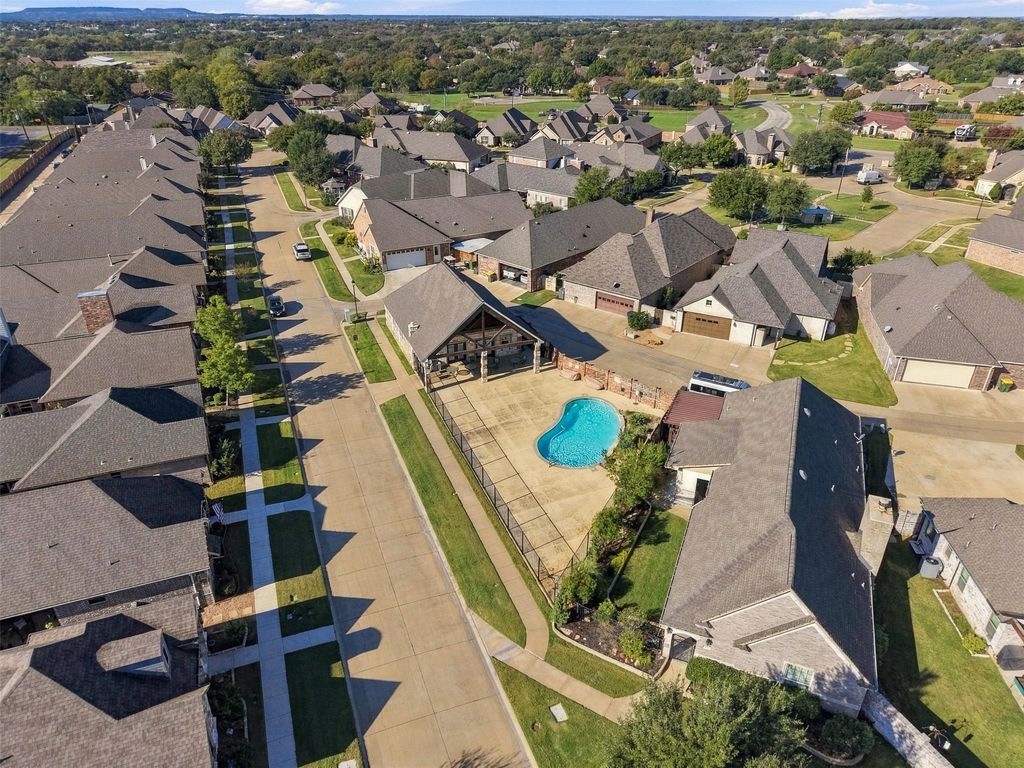
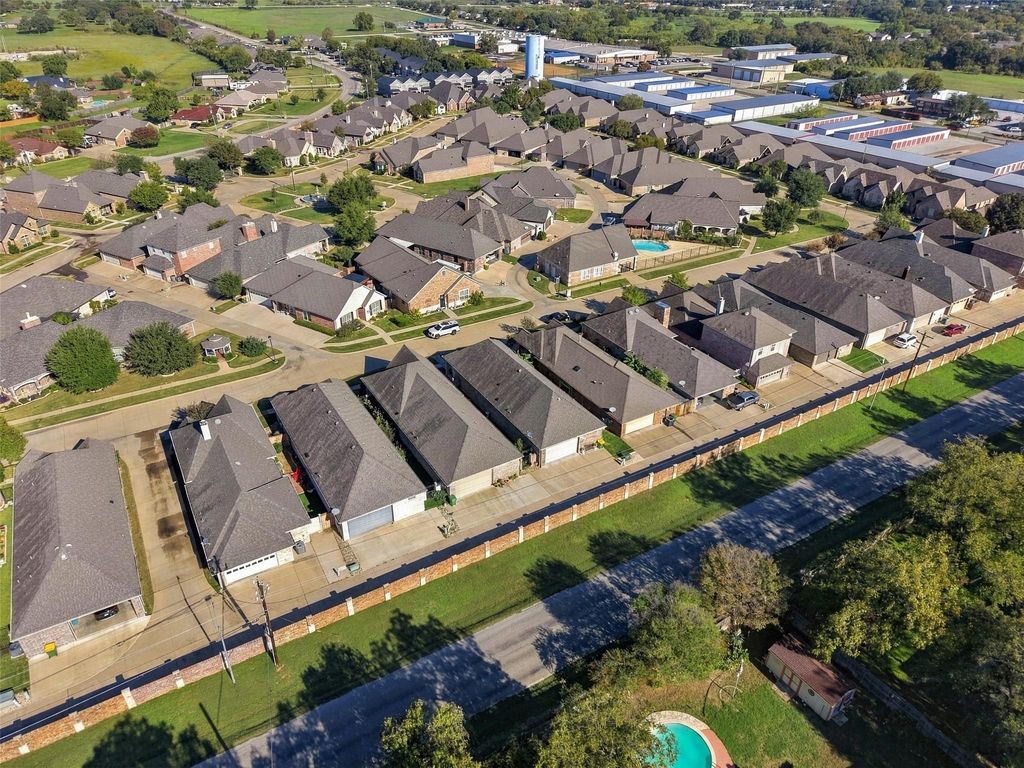
[[800]]3314 Fountain Way is listed for sale at 419,900. The Residential - Single Family property has 3 bedrooms, 2 Full Bathrooms, 1950 square feet, and was built in 2018. The lot size is 4486.68 Square feet.[[500]]Discover the perfect blend of comfort and elegance in this stunning 3-bedroom, 2-bathroom home located in the heart of Granbury, TX. With its attractive brick and stone exterior, the property exudes strong curb appeal and offers a welcoming atmosphere both inside and out. Step inside to enjoy the seamless flow of ceramic tile flooring that mimics the warmth and appearance of wood throughout the main living areas. The open-concept living room is illuminated by an abundance of natural light pouring in through expansive windows, highlighting the homes tall ceilings, doors, and elegant arches. Enjoy modern living with new fixtures adorning both the kitchen and dining spaces, making for an inviting and functional gathering area. The gourmet kitchen is a chefs delight, boasting granite countertops, double ovens, and an electric cooktop. An impressive walk-in pantry and a dedicated coffee bar area provide ample storage and convenience. The layout effortlessly transitions into a cozy eat-in kitchen space and a formal dining area, perfect for entertaining guests. Retreat to the spacious primary suite featuring soft carpet underfoot, complemented by a huge walk-in closet. The ensuite primary bathroom offers a luxurious escape with dual sinks, a separate shower, and a soaking tub. Additional accommodations include carpeted bedrooms and a guest bath with a tub-shower combo. Practical features such as a well-appointed laundry room with storage and a hanging rack, as well as a doggy door on the back door, enhance every
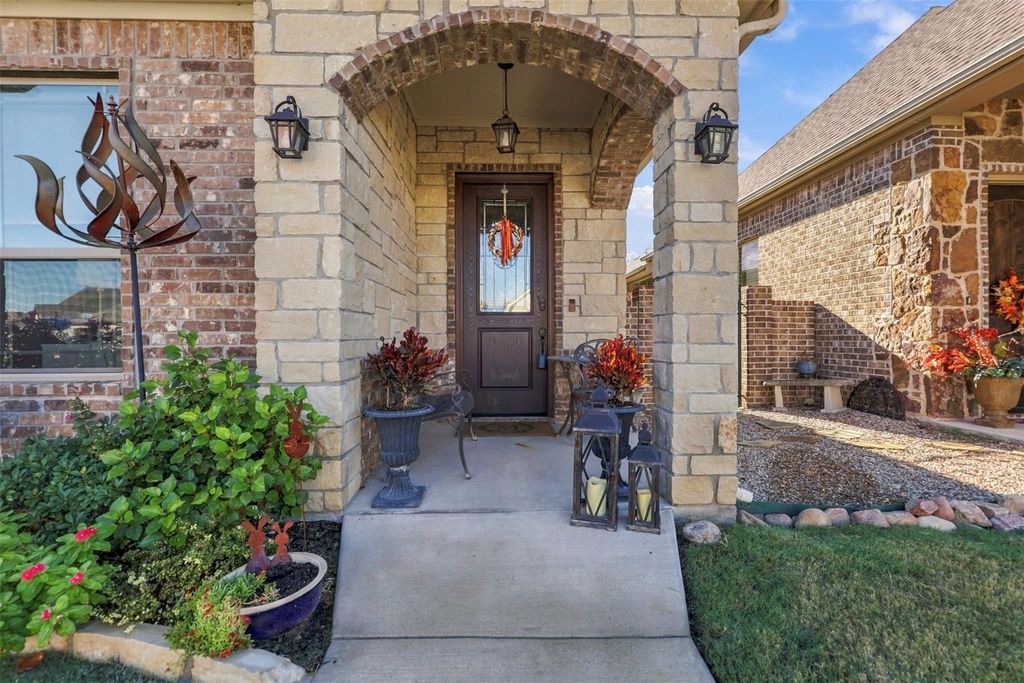
Discover the perfect blend of comfort and elegance in this stunning 3-bedroom, 2-bathroom home located in the heart of Granbury, TX. With its attractive brick and stone exterior, the property exudes strong curb appeal and offers a welcoming atmosphere both inside and out. Step inside to enjoy the seamless flow of ceramic tile flooring that mimics the warmth and appearance of wood throughout the main living areas. The open-concept living room is illuminated by an abundance of natural light pouring in through expansive windows, highlighting the home’s tall ceilings, doors, and elegant arches. Enjoy modern living with new fixtures adorning both the kitchen and dining spaces, making for an inviting and functional gathering area. The gourmet kitchen is a chef’s delight, boasting granite countertops, double ovens, and an electric cooktop. An impressive walk-in pantry and a dedicated coffee bar area provide ample storage and convenience. The layout effortlessly transitions into a cozy eat-in kitchen space and a formal dining area, perfect for entertaining guests. Retreat to the spacious primary suite featuring soft carpet underfoot, complemented by a huge walk-in closet. The ensuite primary bathroom offers a luxurious escape with dual sinks, a separate shower, and a soaking tub. Additional accommodations include carpeted bedrooms and a guest bath with a tub-shower combo. Practical features such as a well-appointed laundry room with storage and a hanging rack, as well as a doggy door on the back door, enhance everyday living. Energy-efficient foam insulation ensures year-round comfort. Outside, enjoy leisurely afternoons on either the front or back porch, both enclosed by iron fencing for added privacy and style. This Granbury gem is a must-see for those seeking a beautiful, functional, and conveniently located home.
Dishwasher, Disposal, Electric Cooktop, Electric Water Heater, Microwave, Double Oven, Vented Exhaust Fan
Security System
Smoke Detector(s)
Interior
Cable TV Available, Decorative Lighting, Eat-in Kitchen, Granite Counters, High Speed Internet Available, Kitchen Island, Open Floorplan, Pantry, Walk-In Closet(s)
Exterior
Roof
Composition
Foundation
Slab
Private Pool
No
Exterior Type
Brick
Lot Description
Interior Lot, Landscaped, Level, Sprinkler System, Subdivision, Zero Lot Line
Disclaimer: Lot configuration and dimensions are estimates, not based on personal knowledge and come from a third party (Digital Map Products); therefore, you should not rely on the estimates and perform independent confirmation as to their accuracy
View neighborhood information
Ready to Sell your Home?
Request a complimentary home selling analysis featuring recently sold properties, market trends, home valuations and a personalized market update.
School information is computer generated and may not be accurate or current. Buyer must independently verify and confirm enrollment. Please contact the school district to determine the schools to which this property is zoned.







 Just listed
 Currency converter





 Share


 Erase note
 You currently have no custom folders