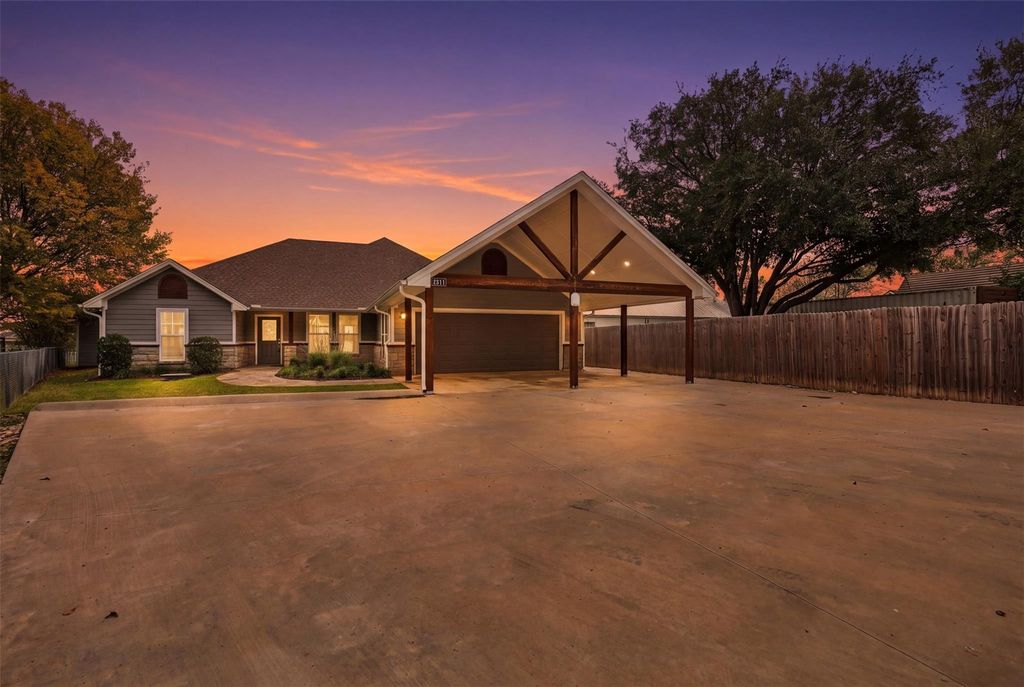
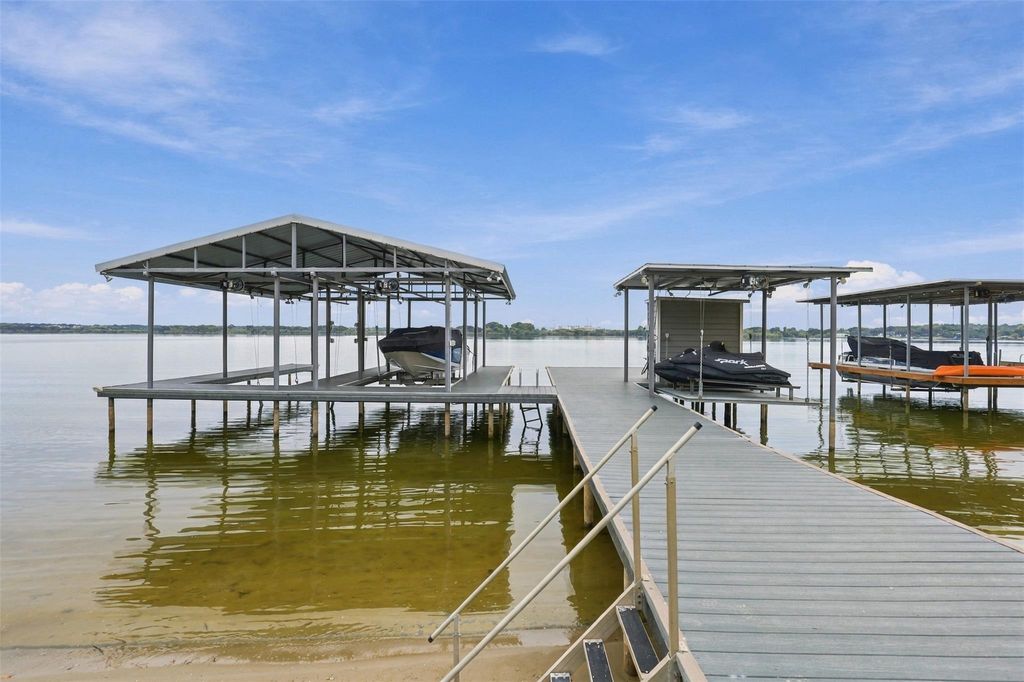
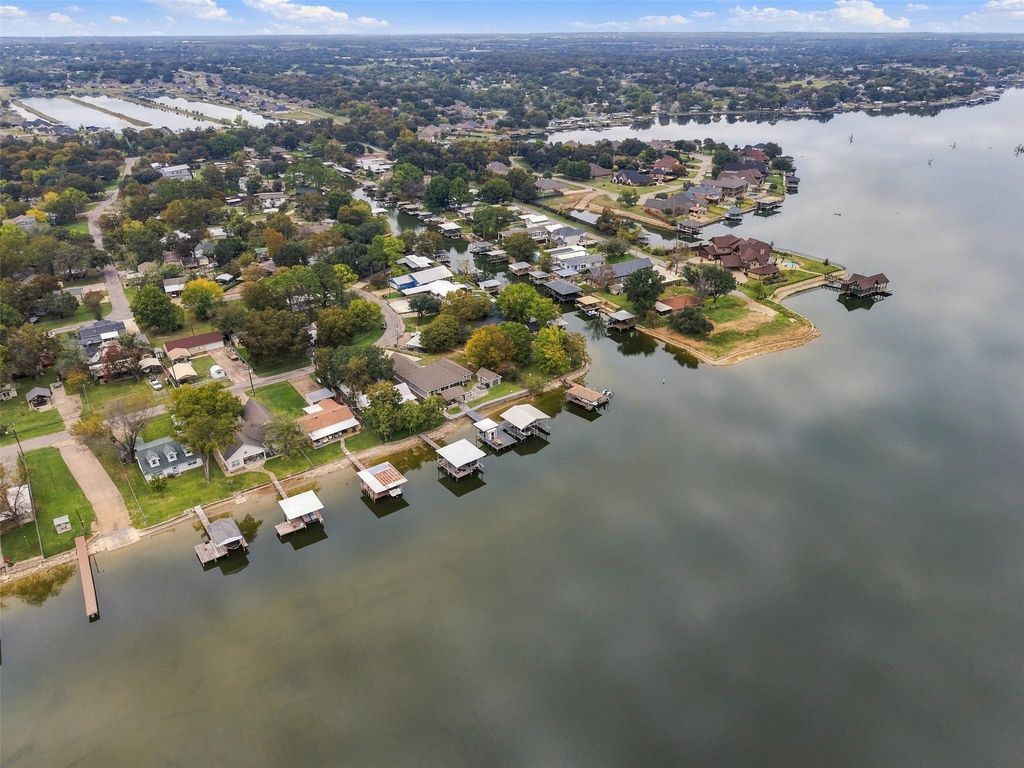
[[800]]4511 Wildwood Cir is listed for sale at 1,275,000. The Residential - Single Family property has 3 bedrooms, 2 Full Bathrooms, 1837 square feet, and was built in 2022. The lot size is 10105.9 Square feet.[[500]]Lakefront Living on Granbury Lake...Welcome to your waterfront retreat on Granbeury Lake. Built in 2022, this 3-bedroom, 2-bath home offers the ultimate blend of modern comfort and lakefront living, designed for both relaxation and entertaining. Inside, the open floor plan flows seamlessly through the living areas and into a kitchen featuring granite countertops, stainless steel appliances, and abundant cabinetry. An abundance of windows fills the home with natural light, creating a bright and inviting atmosphere throughout. The sunroom is a true showstopper. Complete with central heat and air, it lets you enjoy year-round lake views, while expansive glass sliding doors bring the outdoors in. Step outside to your private outdoor oasis. A thoughtfully designed rock patio, fire pit, and hot tub set the stage for unwinding after a long day on the water. The fully equipped outdoor kitchen, with appliances included, makes entertaining effortless against the backdrop of the lake. The oversized dock is a standout feature, with two boat lifts, two jet ski lifts, a storage closet, and plenty of room to lounge or host guests. Additional features include a separate storage building and ample parking for guests or recreational vehicles. Whether youre ready to retire to the water or finally live your lakefront dream, this property is the one.
Lakefront Living on Granbury Lake...Welcome to your waterfront retreat on Granbeury Lake. Built in 2022, this 3-bedroom, 2-bath home offers the ultimate blend of modern comfort and lakefront living, designed for both relaxation and entertaining. Inside, the open floor plan flows seamlessly through the living areas and into a kitchen featuring granite countertops, stainless steel appliances, and abundant cabinetry. An abundance of windows fills the home with natural light, creating a bright and inviting atmosphere throughout. The sunroom is a true showstopper. Complete with central heat and air, it lets you enjoy year-round lake views, while expansive glass sliding doors bring the outdoors in. Step outside to your private outdoor oasis. A thoughtfully designed rock patio, fire pit, and hot tub set the stage for unwinding after a long day on the water. The fully equipped outdoor kitchen, with appliances included, makes entertaining effortless against the backdrop of the lake. The oversized dock is a standout feature, with two boat lifts, two jet ski lifts, a storage closet, and plenty of room to lounge or host guests. Additional features include a separate storage building and ample parking for guests or recreational vehicles. Whether you’re ready to retire to the water or finally live your lakefront dream, this property is the one.
Dishwasher, Electric Range, Electric Water Heater, Microwave, Refrigerator
Security System
Smoke Detector(s)
Interior
Decorative Lighting, Double Vanity, Eat-in Kitchen, Granite Counters, High Speed Internet Available, Kitchen Island, Open Floorplan, Pantry, Walk-In Closet(s)
Exterior
Roof
Composition
Foundation
Slab
Private Pool
No
Exterior Type
Fiber Cement, Rock/Stone
Lot Description
Waterfront
Water Amenity
Lake Front
Garage Size
22 X 22
Parking
Additional Parking, Attached Carport, Boat, Carport, Concrete, Covered, Driveway, Garage, Garage Door Opener, Garage Faces Front, Garage Single Door, Oversized
Parking Space
Garage 2 / Carport 2 / Total Covered 4
Porch
Covered,Glass Enclosed,Rear Porch
Utility
Aerobic Septic,Asphalt
Area Pool
Yes
Exterior
Boat Slip, Fire Pit, Gas Grill, Outdoor Grill, Outdoor Kitchen, Storage
Disclaimer: Lot configuration and dimensions are estimates, not based on personal knowledge and come from a third party (Digital Map Products); therefore, you should not rely on the estimates and perform independent confirmation as to their accuracy
View neighborhood information
Ready to Sell your Home?
Request a complimentary home selling analysis featuring recently sold properties, market trends, home valuations and a personalized market update.
School information is computer generated and may not be accurate or current. Buyer must independently verify and confirm enrollment. Please contact the school district to determine the schools to which this property is zoned.







 Just listed
 Currency converter








 Share


 Erase note
 You currently have no custom folders