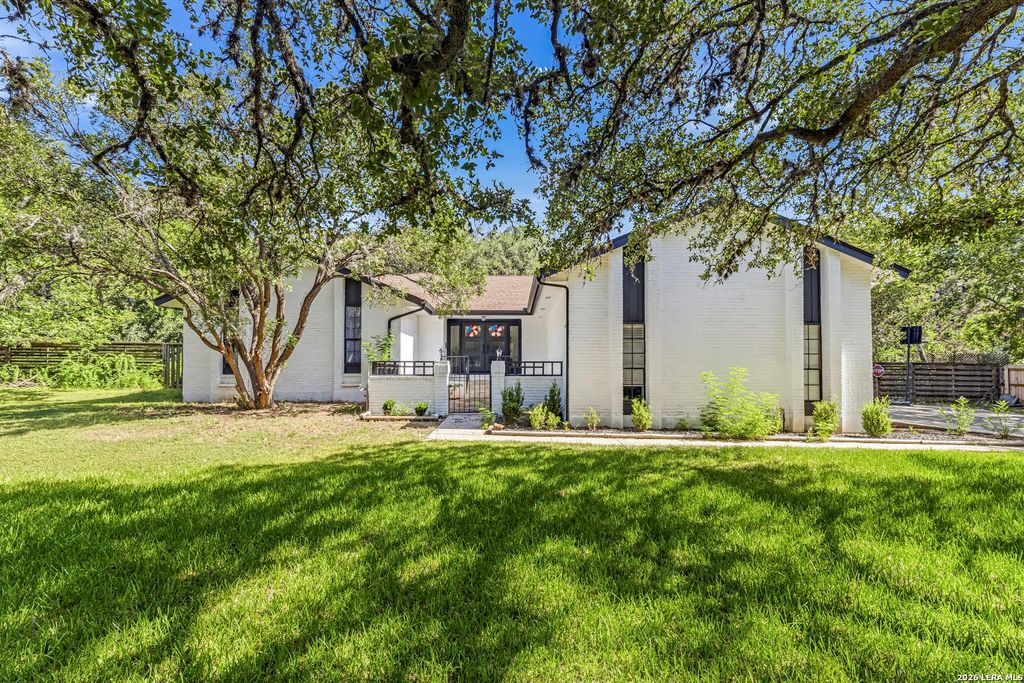
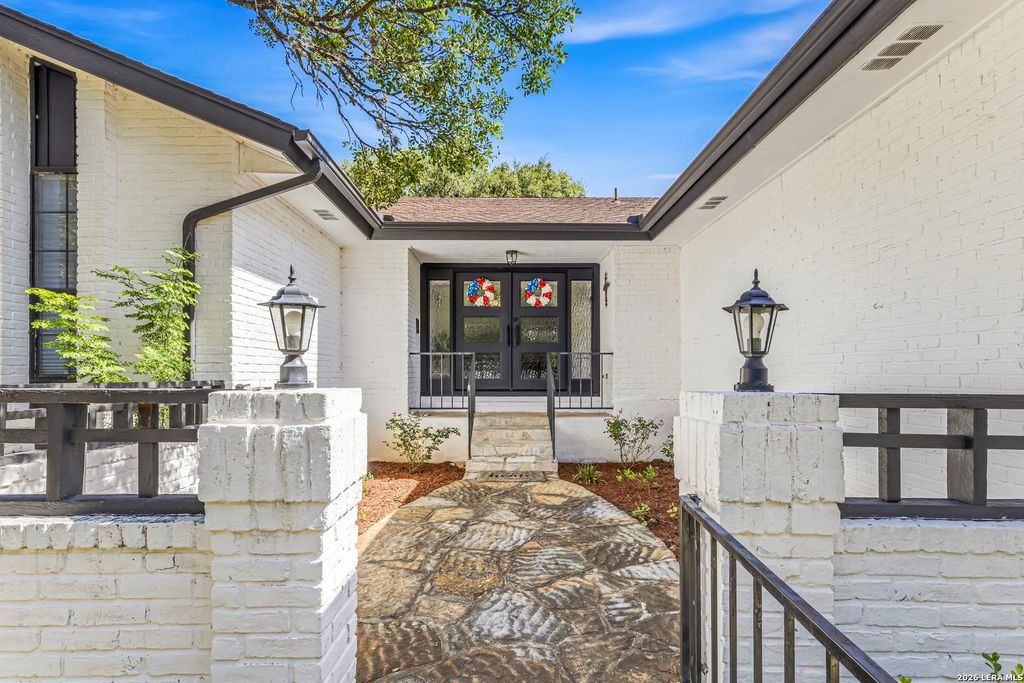
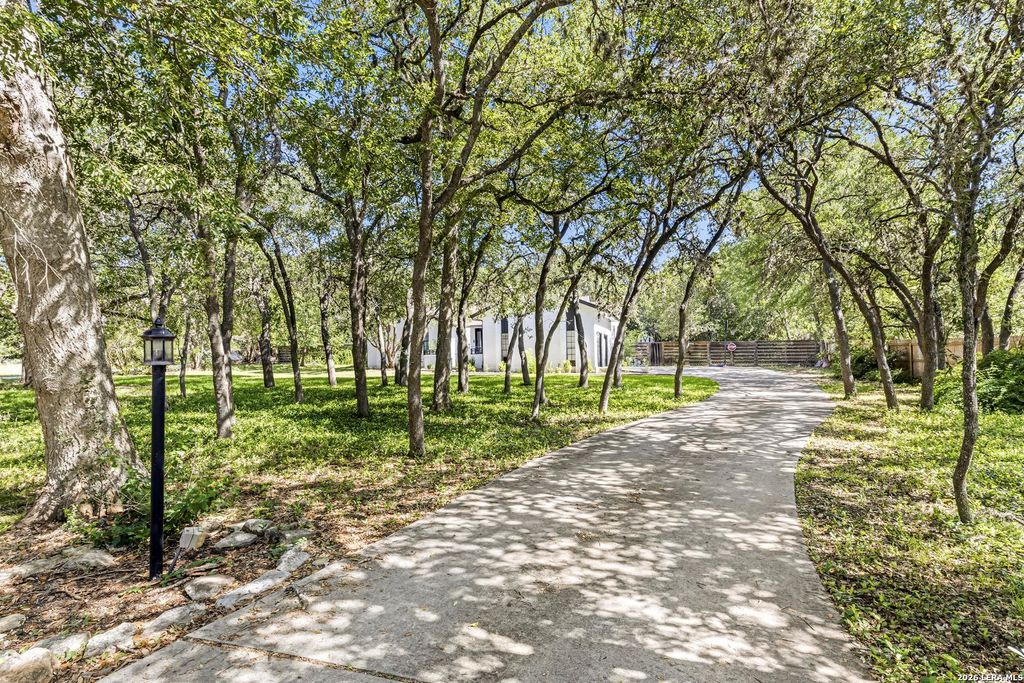
8621 CLASSIC OAKS LN is listed for sale at $ 605,000. The Single-Family property has 3 bedrooms, 2 Full Bathrooms, 1 Half Bathroom, 2314 square feet and was built in 1983. The lot size is 0 Square feet. BROPEN HOUSE SAT. JULY 11, 1-4 PM AND SUN. JULY 12, 1-4 PM. Wow! Country living with city convenience! Desirable Scenic Oaks with 24 hour guard. Well maintained home. Impressive double front doors. No carpet. Kitchen remodeled in 2016. Wall removed to living room, granite countertops, new cabinets, 5 burner gas cooktop. Convection/air fryer microwave (2025). Pull out cabinets. Picture windows in dining room and breakfast room. Hall bathroom renovated, walk in shower. Engineered wood floors, 2025. Living room has high ceilings, built-ins, and fireplace. Primary bedroom has high ceilings and 2 walk in closets. Primary bathroom has large walk in shower, tiled floor to ceiling. Screen porch with tile floors. Park like backyard with lots of mature trees. Cool off in the inviting pool! Hot tub. Storage shed. Garage has shelving and pegboard. Neighborhood clubhouse available to rent. 2,261 sq ft per appraisal sketch, 2,314 sq ft per BCAD. Refrigerator negotiable.
OPEN HOUSE SAT. JULY 11, 1-4 PM AND SUN. JULY 12, 1-4 PM. Wow! Country living with city convenience! Desirable Scenic Oaks with 24 hour guard. Well maintained home. Impressive double front doors. No carpet. Kitchen remodeled in 2016. Wall removed to living room, granite countertops, new cabinets, 5 burner gas cooktop. Convection/air fryer microwave (2025). Pull out cabinets. Picture windows in dining room and breakfast room. Hall bathroom renovated, walk in shower. Engineered wood floors, 2025. Living room has high ceilings, built-ins, and fireplace. Primary bedroom has high ceilings and 2 walk in closets. Primary bathroom has large walk in shower, tiled floor to ceiling. Screen porch with tile floors. Park like backyard with lots of mature trees. Cool off in the inviting pool! Hot tub. Storage shed. Garage has shelving and pegboard. Neighborhood clubhouse available to rent. 2,261 sq ft per appraisal sketch, 2,314 sq ft per BCAD. Refrigerator negotiable.
Disclaimer: Lot configuration and dimensions are estimates, not based on personal knowledge and come from a third party (Digital Map Products); therefore, you should not rely on the estimates and perform independent confirmation as to their accuracy
Ready to Sell your Home?
If you like this property and are also considering selling your current home now, you may find out how. Request your home selling analysis report featuring Recently Sold, Market Analysis, Home Valuations, and Market Update.
School information is computer generated and may not be accurate or current. Buyer must independently verify and confirm enrollment. Please contact the school district to determine the schools to which this property is zoned.












 Just listed
 Currency converter
 Add to calendar








 Share
Share


 Erase note
 You currently have no custom folders