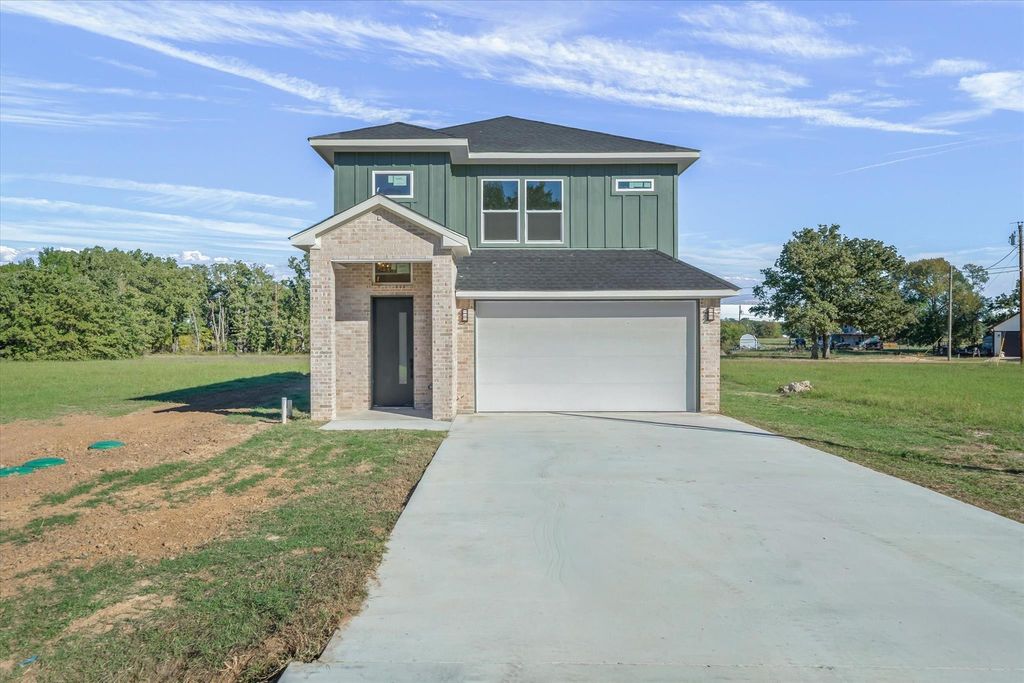
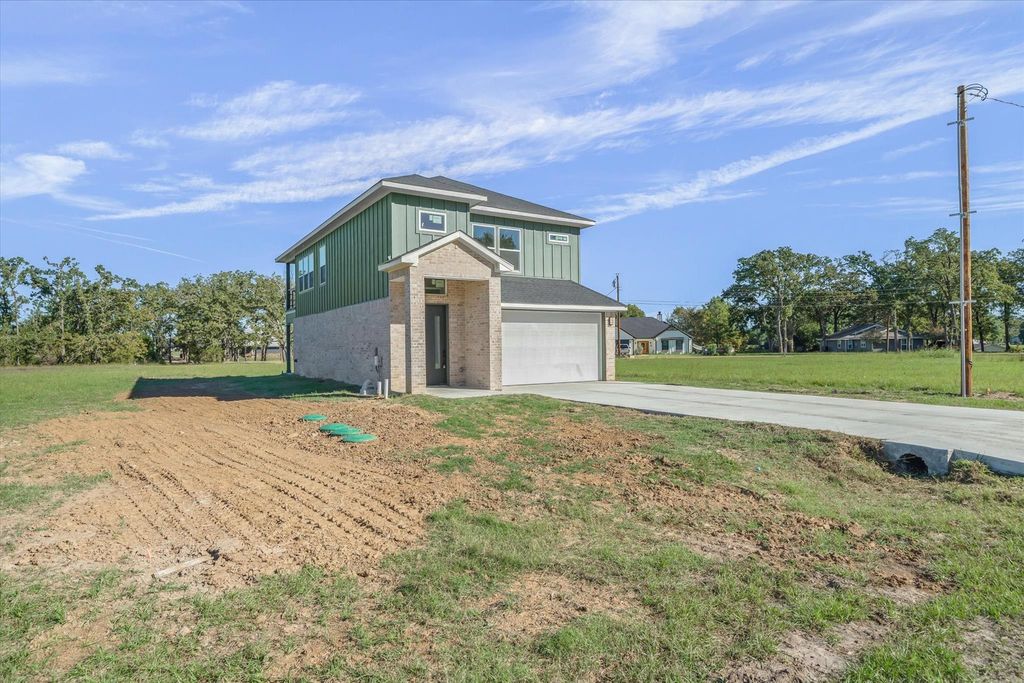
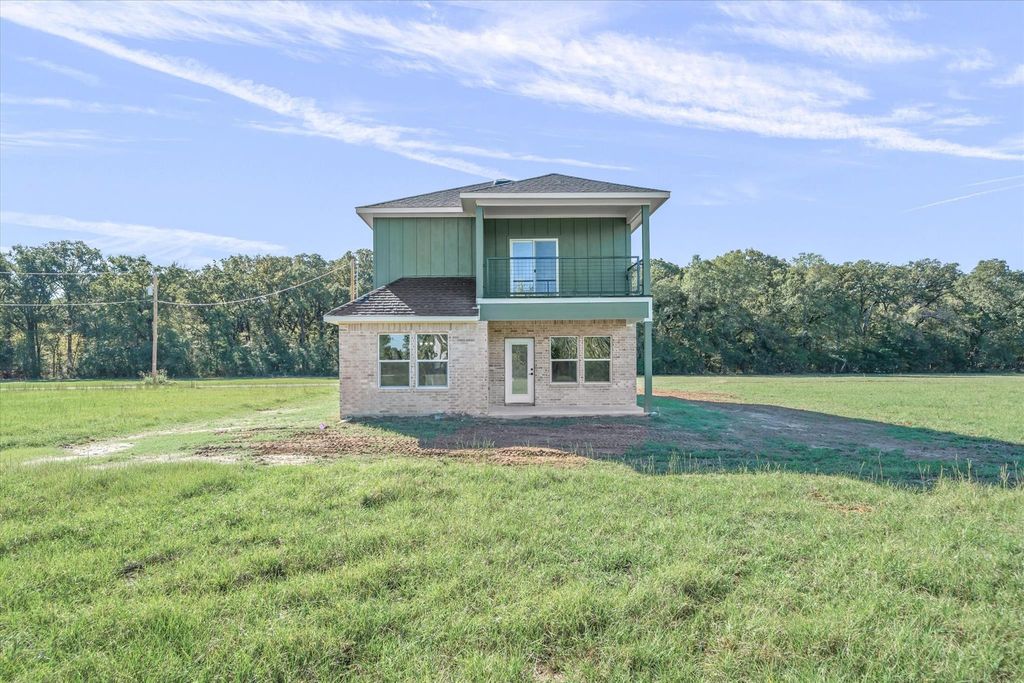
[[800]]115 Shadywood is listed for sale at 430,000. The Residential - Single Family property has 3 bedrooms, 2 Full Bathrooms, 1 Half Bathroom, 2325 square feet, and was built in 2025. The lot size is 5662.8 Square feet.[[500]]Welcome home to this stunning, brand-new two-story brick residence in the desirable Lakewood POA, offering 3 spacious bedrooms, 2.5 modern bathrooms, an attached 2-car garage, and access to Cedar Creek Lake. Step inside to an open-concept main level anchored by large polished tile flooring that flows effortlessly throughout the living and dining areas. The contemporary kitchen serves as the heart of the home, featuring sleek cabinetry, brand-new appliances, and a striking quartz counter and island with a waterfall edge, complemented by a convenient half-bath downstairs for guests. Upstairs, warm simulated wood flooring extends through all three bedrooms for a cohesive, low-maintenance finish, paired with an upstairs laundry room conveniently located right where you need it. The private primary suite serves as a true retreat, complete with an en-suite bathroom featuring a separate tub and walk-in shower, a generous walk-in closet, and a private balcony where you can enjoy your morning coffee or unwind in the evening. Two additional well-proportioned bedrooms and a full guest bathroom complete the second floor, providing plenty of room for family, guests, or a dedicated home office. Beyond the classic brick curb appeal, 2-car garage, and pristine new-construction finishes, residents enjoy exclusive neighborhood amenities including a private boat ramp, a lakeside picnic area with restroom facilities, and a community trash drop.
Welcome home to this stunning, brand-new two-story brick residence in the desirable Lakewood POA, offering 3 spacious bedrooms, 2.5 modern bathrooms, an attached 2-car garage, and access to Cedar Creek Lake. Step inside to an open-concept main level anchored by large polished tile flooring that flows effortlessly throughout the living and dining areas. The contemporary kitchen serves as the heart of the home, featuring sleek cabinetry, brand-new appliances, and a striking quartz counter and island with a waterfall edge, complemented by a convenient half-bath downstairs for guests. Upstairs, warm simulated wood flooring extends through all three bedrooms for a cohesive, low-maintenance finish, paired with an upstairs laundry room conveniently located right where you need it. The private primary suite serves as a true retreat, complete with an en-suite bathroom featuring a separate tub and walk-in shower, a generous walk-in closet, and a private balcony where you can enjoy your morning coffee or unwind in the evening. Two additional well-proportioned bedrooms and a full guest bathroom complete the second floor, providing plenty of room for family, guests, or a dedicated home office. Beyond the classic brick curb appeal, 2-car garage, and pristine new-construction finishes, residents enjoy exclusive neighborhood amenities including a private boat ramp, a lakeside picnic area with restroom facilities, and a community trash drop.
Disclaimer: Lot configuration and dimensions are estimates, not based on personal knowledge and come from a third party (Digital Map Products); therefore, you should not rely on the estimates and perform independent confirmation as to their accuracy
View neighborhood information
Ready to Sell your Home?
Request a complimentary home selling analysis featuring recently sold properties, market trends, home valuations and a personalized market update.
School information is computer generated and may not be accurate or current. Buyer must independently verify and confirm enrollment. Please contact the school district to determine the schools to which this property is zoned.







 Just listed
 Currency converter





 Share


 Erase note
 You currently have no custom folders