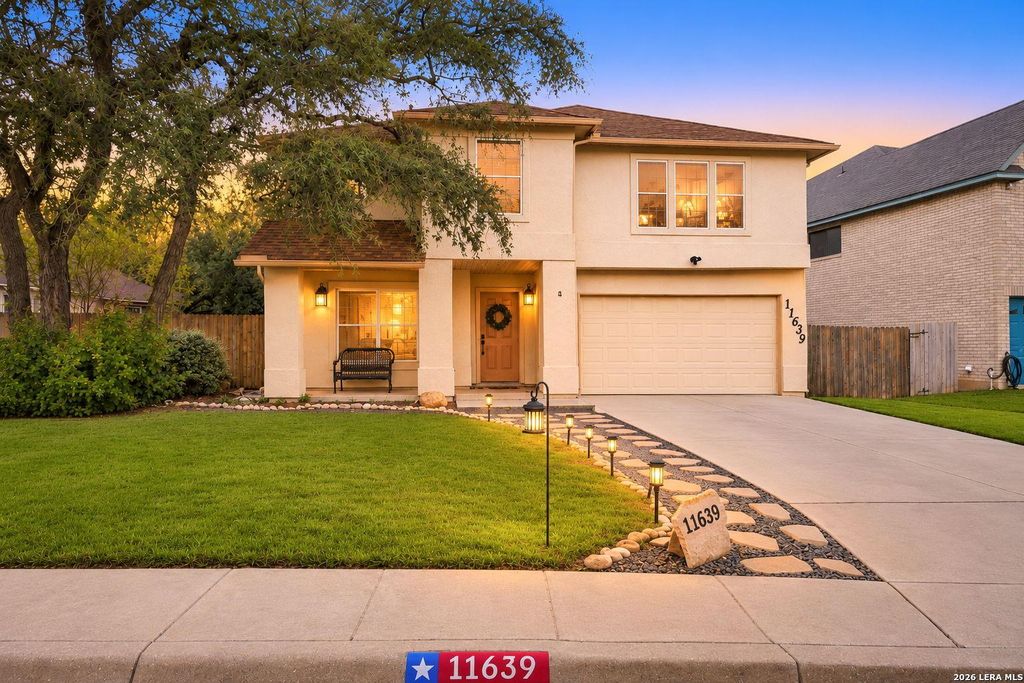
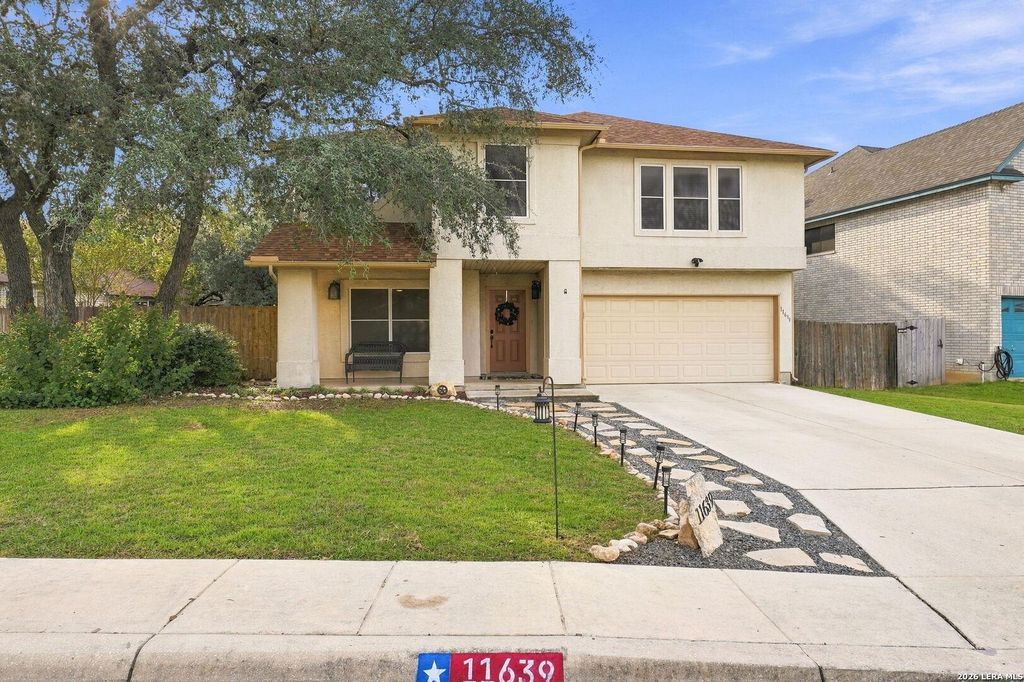
[[800]]11639 Emerald Pecan is listed for sale at 355,000. The Single-Family property has 4 bedrooms, 2 Full Bathrooms, 1 Half Bathroom, 2637 square feet, and was built in 1997.[[500]]Morning light pours through the windows of the oversized primary bedroom, and downstairs the open floor plan makes it easy to share coffee and conversation. The kitchen pairs granite counters with painted cabinets and a brand new oven and stove (Nov 2026), so the smell of Sunday breakfast drifts right into the living area. A huge walk-in pantry, a utility room, and hidden storage under the stairs keep everything in its place. Step out to the enclosed covered patio and listen to the breeze moving through the oaks in the large yard, kept green by a sprinkler system. Upstairs, a flexible loft is ready to be a game room, studio, or office, and the bedrooms are wired with speakers. Upgraded flooring and light fixtures, a new walk-in shower (2026), a 2025 roof with seamless gutters and leaf guards, a 2022 water heater, and a 2019 HVAC outdoor unit on a maintenance plan add peace of mind. All just minutes from 1604, HEB, shopping, and schools!
Morning light pours through the windows of the oversized primary bedroom, and downstairs the open floor plan makes it easy to share coffee and conversation. The kitchen pairs granite counters with painted cabinets and a brand new oven and stove (Nov 2026), so the smell of Sunday breakfast drifts right into the living area. A huge walk-in pantry, a utility room, and hidden storage under the stairs keep everything in its place. Step out to the enclosed covered patio and listen to the breeze moving through the oaks in the large yard, kept green by a sprinkler system. Upstairs, a flexible loft is ready to be a game room, studio, or office, and the bedrooms are wired with speakers. Upgraded flooring and light fixtures, a new walk-in shower (2026), a 2025 roof with seamless gutters and leaf guards, a 2022 water heater, and a 2019 HVAC outdoor unit on a maintenance plan add peace of mind. All just minutes from 1604, HEB, shopping, and schools!
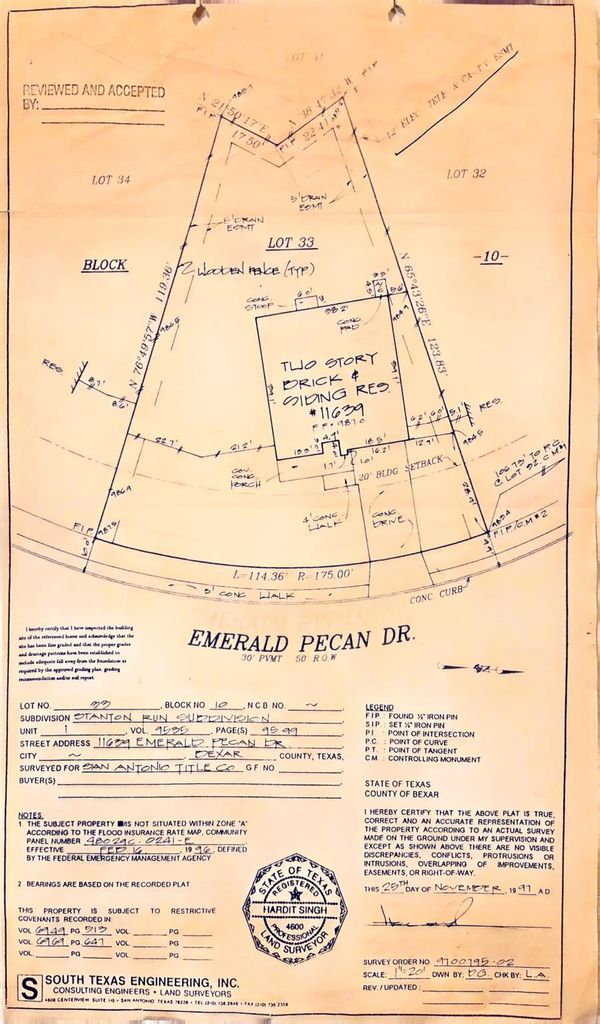
Disclaimer: Lot configuration and dimensions are estimates, not based on personal knowledge and come from a third party (Digital Map Products); therefore, you should not rely on the estimates and perform independent confirmation as to their accuracy
View neighborhood information
Ready to Sell your Home?
Request a complimentary home selling analysis featuring recently sold properties, market trends, home valuations and a personalized market update.
School information is computer generated and may not be accurate or current. Buyer must independently verify and confirm enrollment. Please contact the school district to determine the schools to which this property is zoned.







 Just listed
 Currency converter





 Share


 Erase note
 You currently have no custom folders