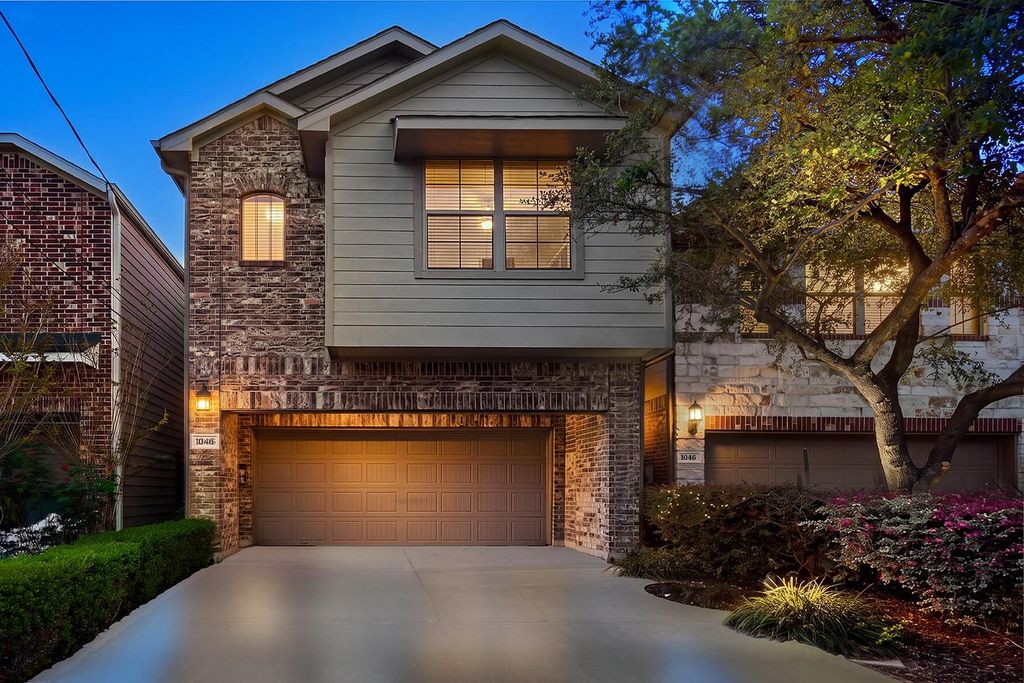
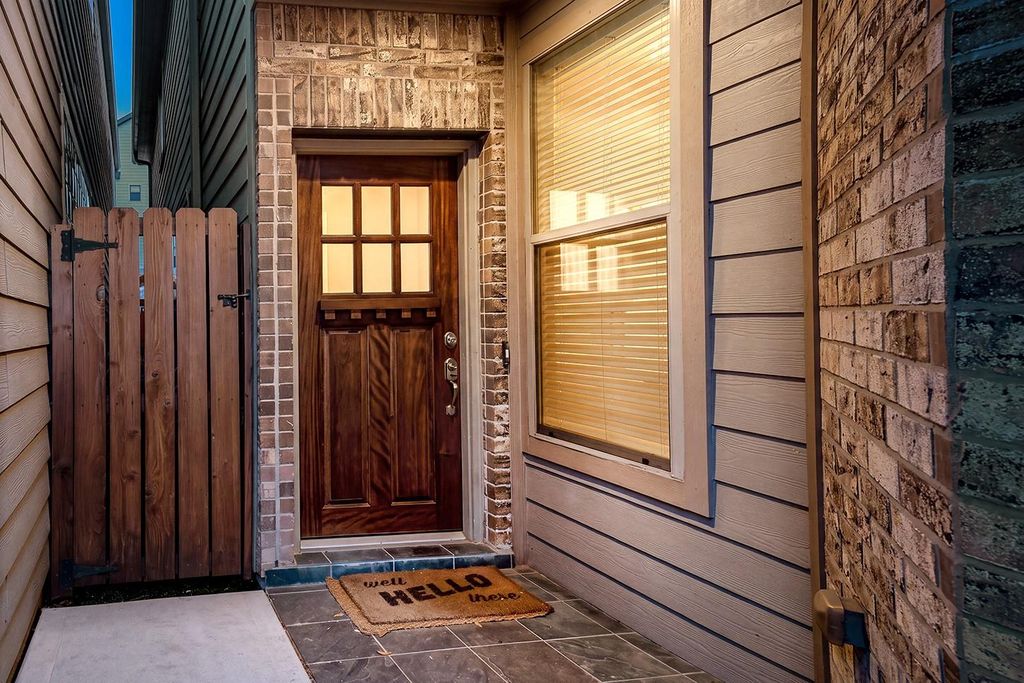
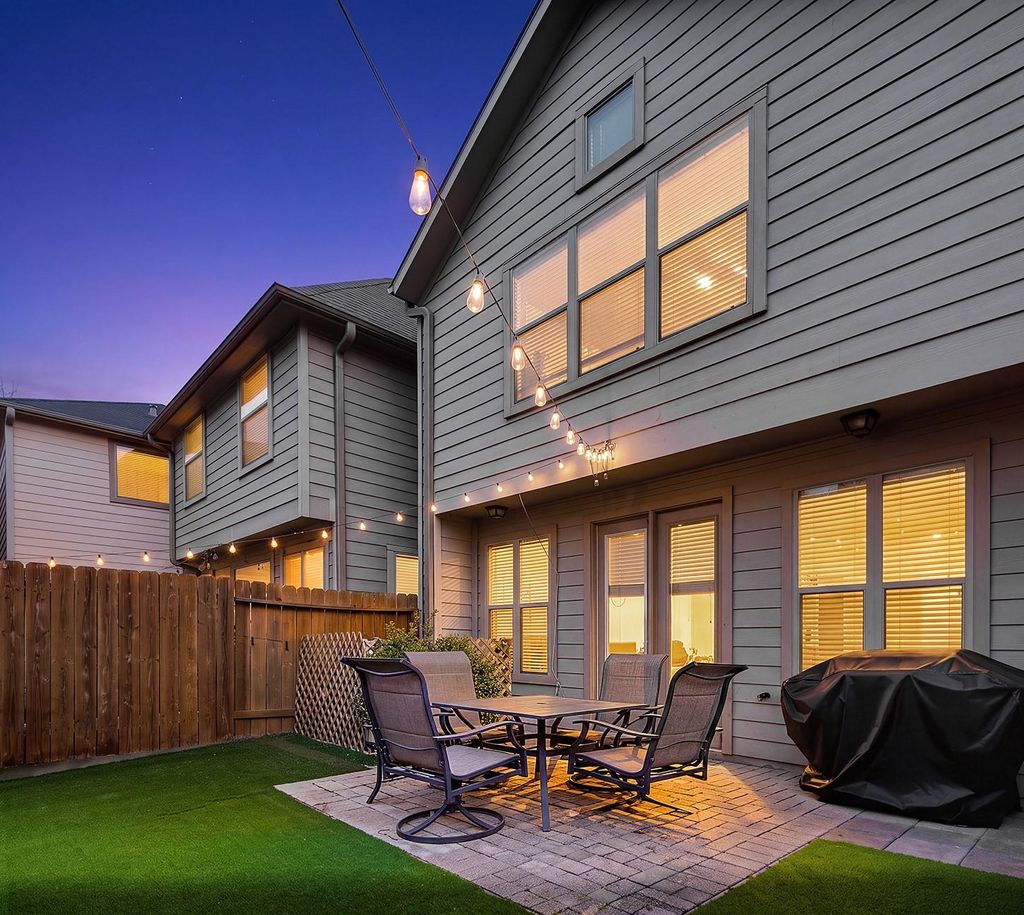
[[800]]1046 W 26th St is listed for sale at 565,000. The Single-Family property has 3 bedrooms, 2 Full Bathrooms, 1 Half Bathroom, 2538 square feet, and was built in 2012. The lot size is 2360 Square feet.[[500]]Located near the many attractions of Shady Acres and the Heights, this two-story residence offers an array of modern conveniences that buyers will enjoy. A private driveway and ample street parking for guests bring ease to day-to-day living. Inside, high ceilings and engineered wood floors complement clearly defined spaces where the kitchen, dining, and family room flow with ease. The kitchen features granite countertops, a large island, stainless steel appliances, a gas cooktop, and ample storage. Upstairs, an oversized flex space creates functional separation between the primary suite and two secondary bedrooms joined by a Jack-and-Jill bath. The spacious primary suite features vaulted ceilings and a well-appointed bath with a generous shower, garden tub, separate vanities, and walk-in closet. The private, turfed backyard offers a shaded, low-maintenance setting for everyday enjoyment. Recent improvements include HVAC, interior paint, and a garage door motor, all completed in 2025.
Located near the many attractions of Shady Acres and the Heights, this two-story residence offers an array of modern conveniences that buyers will enjoy. A private driveway and ample street parking for guests bring ease to day-to-day living. Inside, high ceilings and engineered wood floors complement clearly defined spaces where the kitchen, dining, and family room flow with ease. The kitchen features granite countertops, a large island, stainless steel appliances, a gas cooktop, and ample storage. Upstairs, an oversized flex space creates functional separation between the primary suite and two secondary bedrooms joined by a Jack-and-Jill bath. The spacious primary suite features vaulted ceilings and a well-appointed bath with a generous shower, garden tub, separate vanities, and walk-in closet. The private, turfed backyard offers a shaded, low-maintenance setting for everyday enjoyment. Recent improvements include HVAC, interior paint, and a garage door motor, all completed in 2025.
Disclaimer: Lot configuration and dimensions are estimates, not based on personal knowledge and come from a third party (Digital Map Products); therefore, you should not rely on the estimates and perform independent confirmation as to their accuracy
View neighborhood information
Ready to Sell your Home?
Request a complimentary home selling analysis featuring recently sold properties, market trends, home valuations and a personalized market update.
School information is computer generated and may not be accurate or current. Buyer must independently verify and confirm enrollment. Please contact the school district to determine the schools to which this property is zoned.








 Just listed
 Currency converter
 Add to Calendar





 Share


 Erase note
 You currently have no custom folders