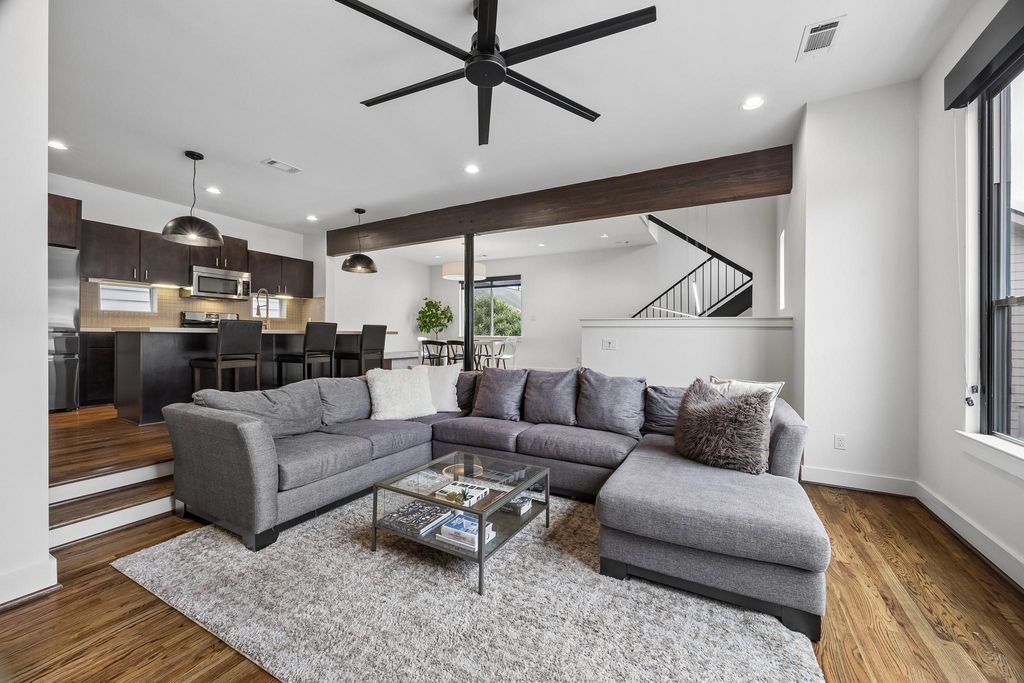
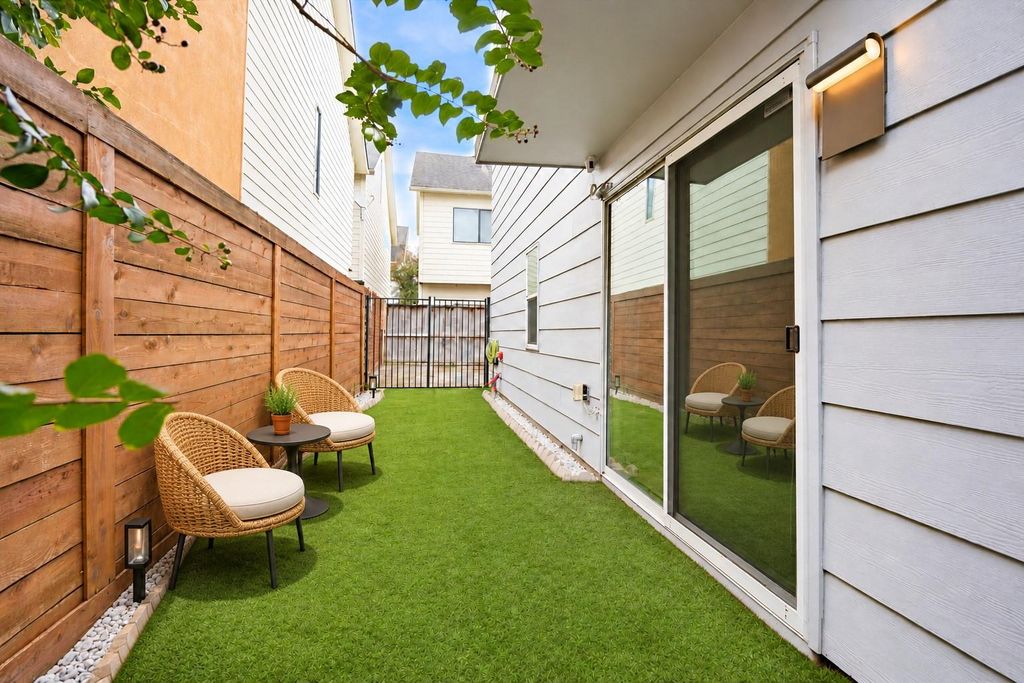
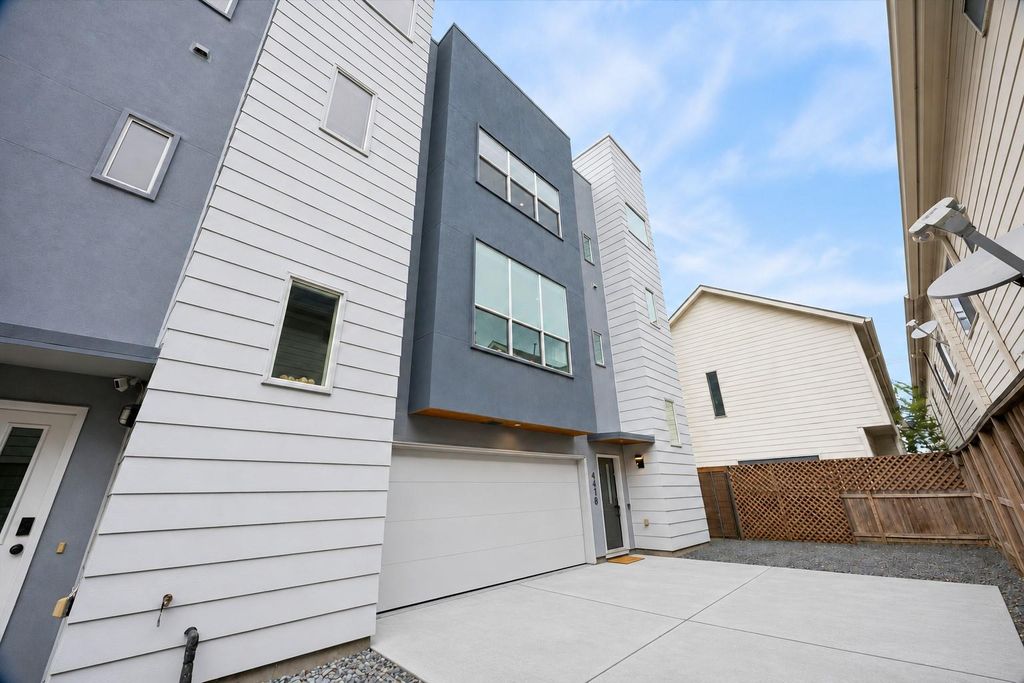
[[800]]4418 Koehler St C is listed for sale at 499,500. The Townhouse/Condo - Townhouse property has 3 bedrooms, 3 Full Bathrooms, 1 Half Bathroom, 2366 square feet, and was built in 2010. The lot size is 1925 Square feet.[[500]]RARE CORNER-UNIT FIND W/ONLY ONE SHARED WALL, SPACIOUS TURFED SIDE YARD ROOFTOP ENTERTAINING! Additional private parking for 2 directly in front! Offering the privacy of a freestanding home, this 2,408 SF residence features 3 bedrooms, 3.5 baths, and exceptional indoor/outdoor living. Enjoy a fenced turfed side yardrare at this price pointand a rooftop patio with outdoor kitchen, Bull grill, countertop, and downtown views. Corner location offers added privacy with no neighboring structures directly looking into the home.Hardwood floors throughout, NO CARPET, and high ceilings. Kitchen features an oversized granite island, stainless appliances, gas range, pantry, and soft-close cabinetry. Spacious primary suite with OVERSIZED WALK-IN CLOSET and spa-inspired bath featuring dual sinks, separate shower, and soaking tub. Secondary bedrooms each offer ensuite baths and walk-in closets. Additional highlights include epoxy-finished garage, bonus air-conditioned storage room, and NO HOA!
RARE CORNER-UNIT FIND W/ONLY ONE SHARED WALL, SPACIOUS TURFED SIDE YARD & ROOFTOP ENTERTAINING! Additional private parking for 2 directly in front! Offering the privacy of a freestanding home, this 2,408 SF residence features 3 bedrooms, 3.5 baths, and exceptional indoor/outdoor living. Enjoy a fenced turfed side yard—rare at this price point—and a rooftop patio with outdoor kitchen, Bull grill, countertop, and downtown views. Corner location offers added privacy with no neighboring structures directly looking into the home.Hardwood floors throughout, NO CARPET, and high ceilings. Kitchen features an oversized granite island, stainless appliances, gas range, pantry, and soft-close cabinetry. Spacious primary suite with OVERSIZED WALK-IN CLOSET and spa-inspired bath featuring dual sinks, separate shower, and soaking tub. Secondary bedrooms each offer ensuite baths and walk-in closets. Additional highlights include epoxy-finished garage, bonus air-conditioned storage room, and NO HOA!
Disclaimer: Lot configuration and dimensions are estimates, not based on personal knowledge and come from a third party (Digital Map Products); therefore, you should not rely on the estimates and perform independent confirmation as to their accuracy
View neighborhood information
Ready to Sell your Home?
Request a complimentary home selling analysis featuring recently sold properties, market trends, home valuations and a personalized market update.
School information is computer generated and may not be accurate or current. Buyer must independently verify and confirm enrollment. Please contact the school district to determine the schools to which this property is zoned.








 Just listed
 Currency converter
 Add to Calendar







 Share


 Erase note
 You currently have no custom folders