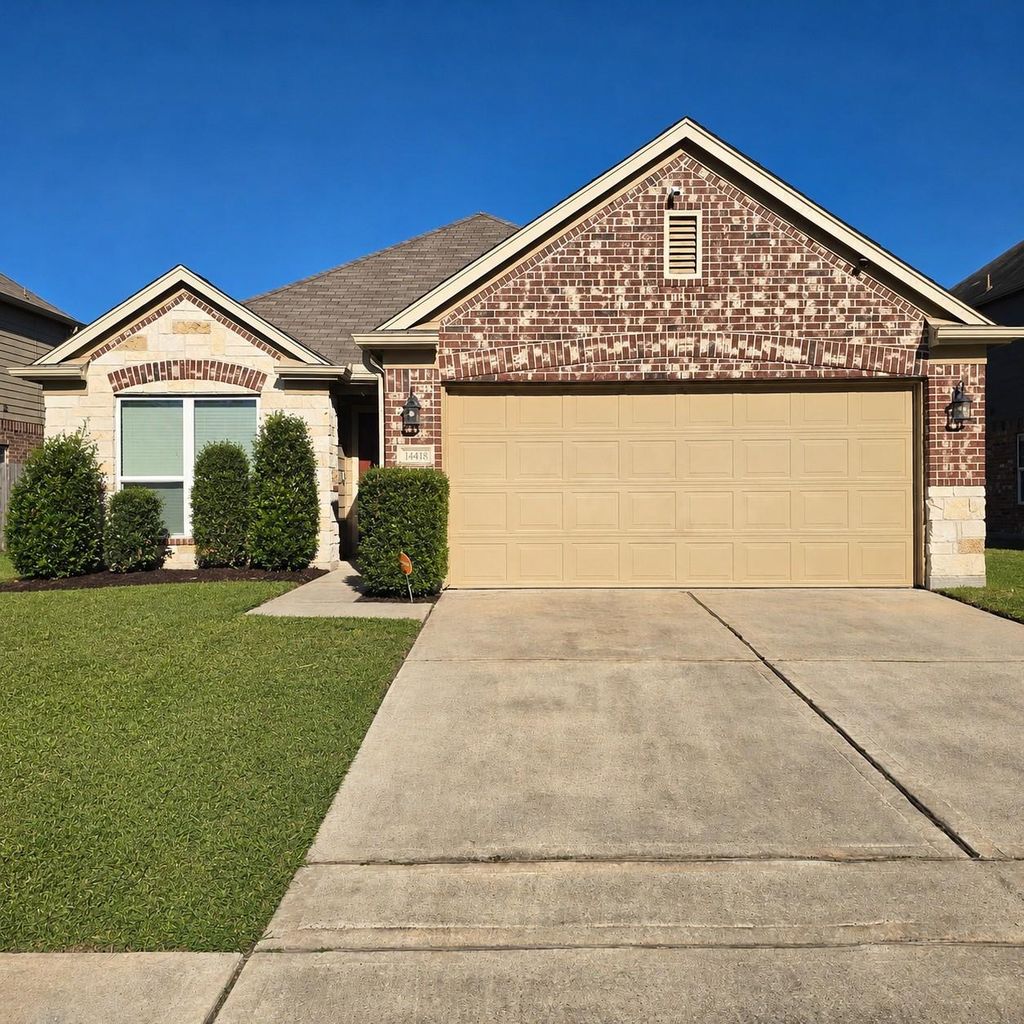
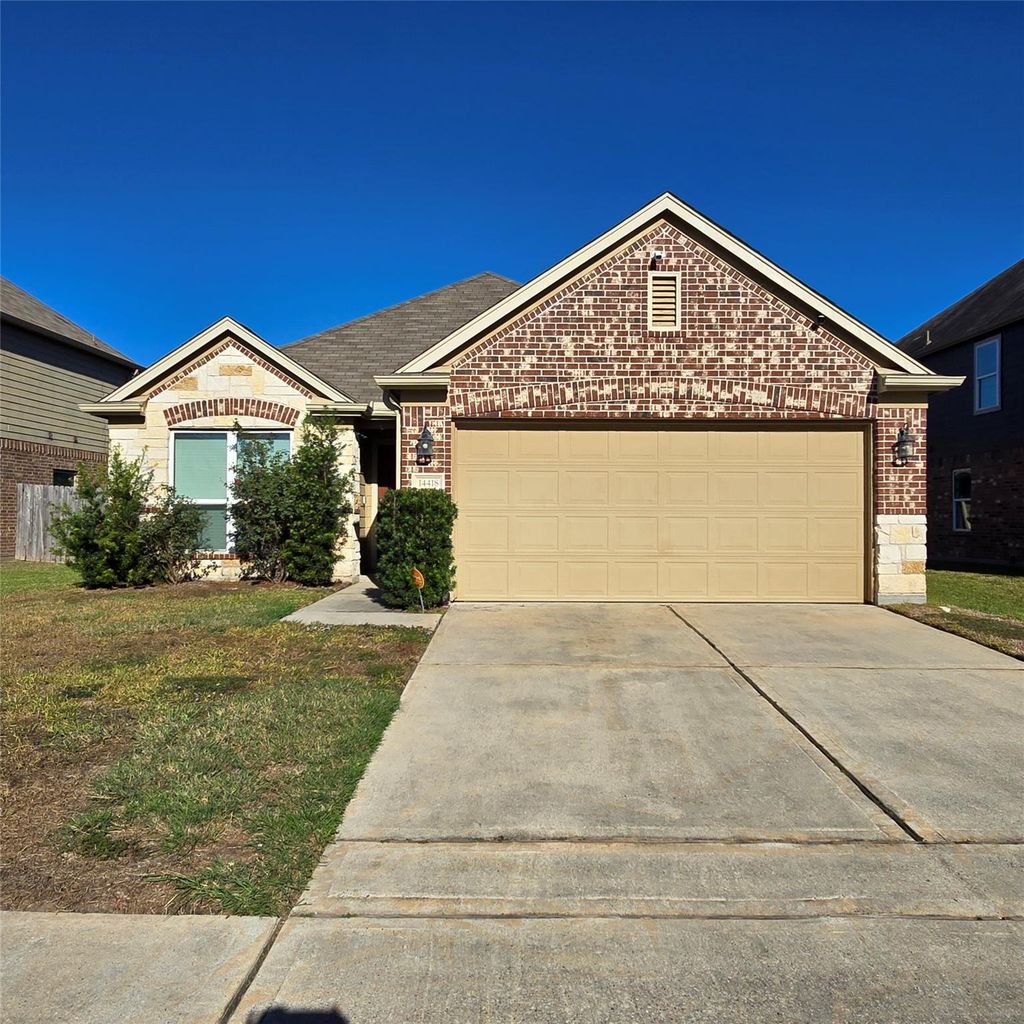
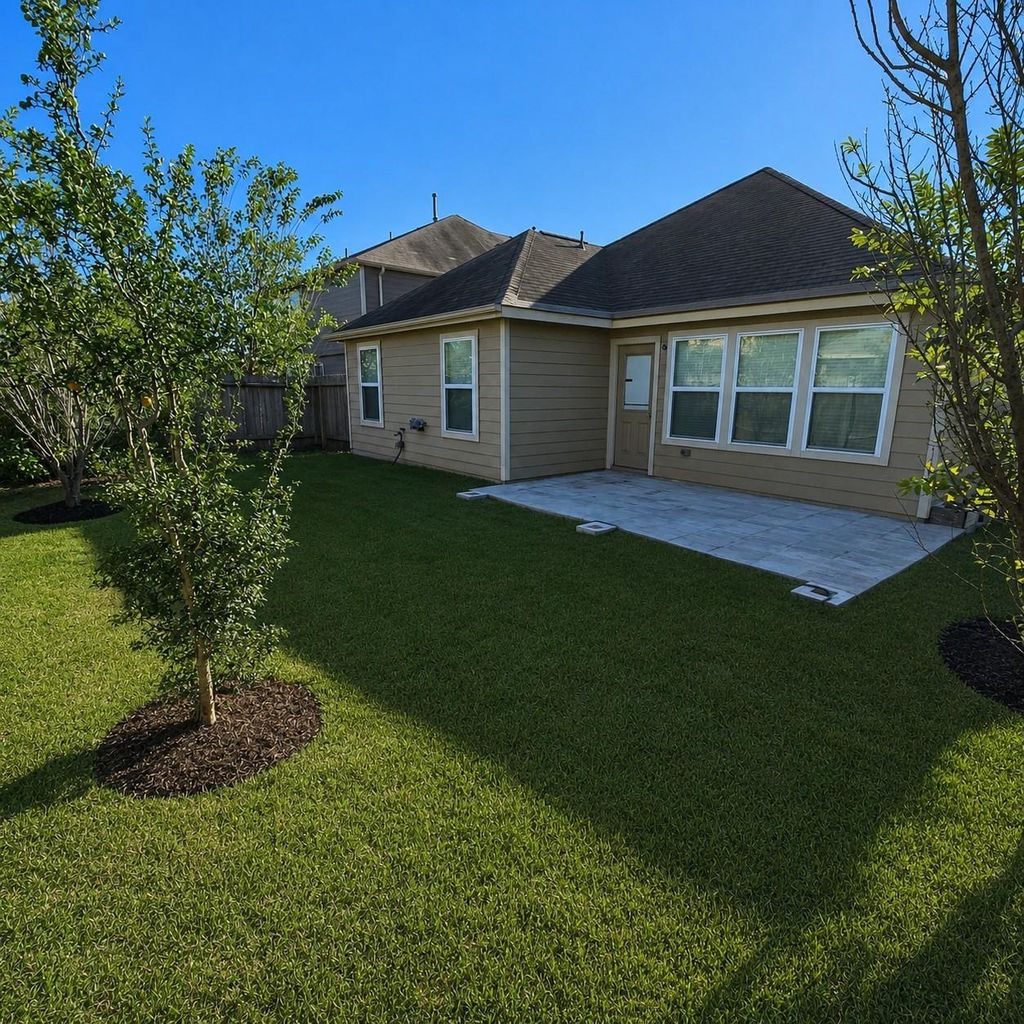
[[800]]14418 Darrah Dr is listed for sale at 230,000. The Single-Family property has 3 to 4 bedrooms, 2 Full Bathrooms, 1836 square feet, and was built in 2015. The lot size is 6034 Square feet.[[500]]Discover comfortable living and versatile space in the sought-after Eagle Landing community of Spring, Texas! Built in 2015, this well-maintained, one-story home offers approximately 1,836 sq. ft., featuring 3 bedrooms, a study or optional 4th bedroom, 2 full baths, and an attached 2-car garage. The inviting interior boasts a gourmet kitchen with granite countertops, while a water softener adds everyday comfort. Enjoy easy access to neighborhood amenities, including a community pool and recreation center. Conveniently located near shopping, dining, parks, Cypresswood Golf Club, Spring Creek Greenway, major roadways, and Bush Intercontinental Airport, this home offers the perfect blend of comfort, flexibility, and convenience. Located in Spring ISD, this is a wonderful opportunity to enjoy comfortable living in a convenient North Houston location!
Discover comfortable living and versatile space in the sought-after Eagle Landing community of Spring, Texas! Built in 2015, this well-maintained, one-story home offers approximately 1,836 sq. ft., featuring 3 bedrooms, a study or optional 4th bedroom, 2 full baths, and an attached 2-car garage. The inviting interior boasts a gourmet kitchen with granite countertops, while a water softener adds everyday comfort. Enjoy easy access to neighborhood amenities, including a community pool and recreation center. Conveniently located near shopping, dining, parks, Cypresswood Golf Club, Spring Creek Greenway, major roadways, and Bush Intercontinental Airport, this home offers the perfect blend of comfort, flexibility, and convenience. Located in Spring ISD, this is a wonderful opportunity to enjoy comfortable living in a convenient North Houston location!
Disclaimer: Lot configuration and dimensions are estimates, not based on personal knowledge and come from a third party (Digital Map Products); therefore, you should not rely on the estimates and perform independent confirmation as to their accuracy
View neighborhood information
Ready to Sell your Home?
Request a complimentary home selling analysis featuring recently sold properties, market trends, home valuations and a personalized market update.
School information is computer generated and may not be accurate or current. Buyer must independently verify and confirm enrollment. Please contact the school district to determine the schools to which this property is zoned.







 Just listed
 Currency converter








 Share


 Erase note
 You currently have no custom folders