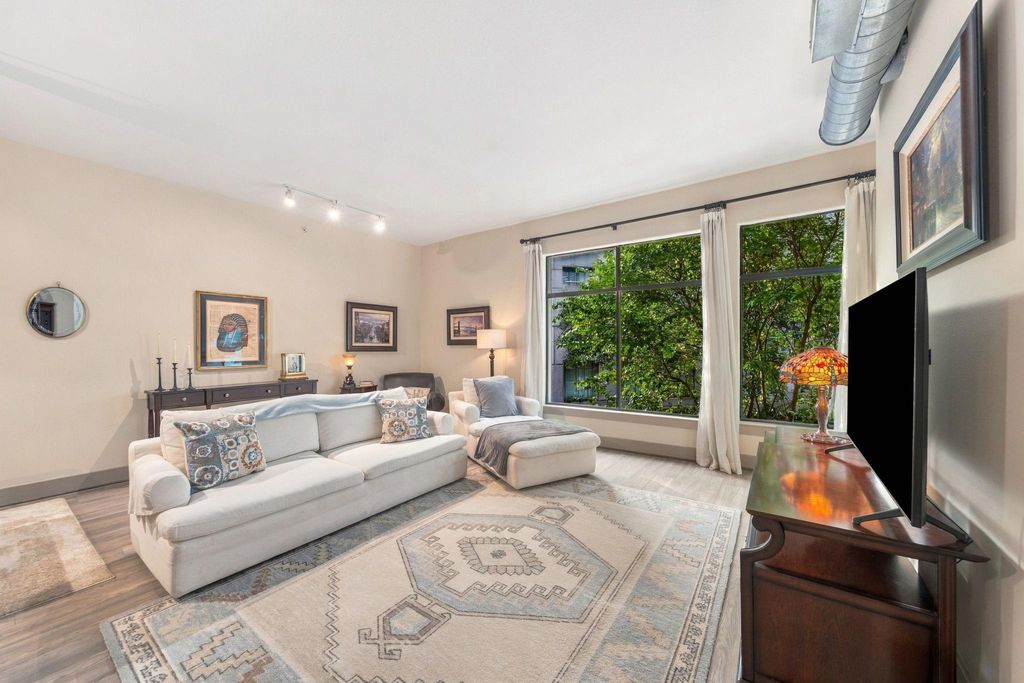
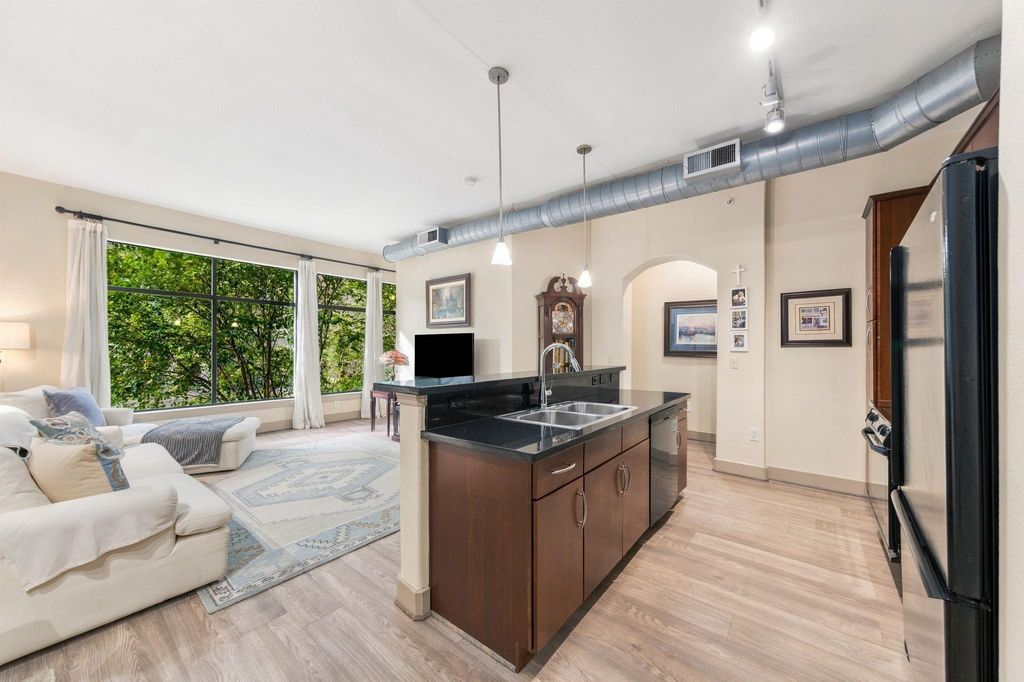
[[800]]1901 Post Oak Blvd unit2101 is listed for sale at 295,000. The Mid/Hi-Rise Condo property has 1 bedroom, 1 Full Bathroom, 1044 square feet, and was built in 2003.[[500]]Tree-lined views and natural light define this second-floor corner residence at Lofts on Post Oak. The 1,044 sq ft open floor plan connects the kitchen with the living and dining areas. Granite countertops and exposed ductwork give the space its loft character. A spacious bedroom and a home office with built-in storage round out the layout. The full bath features a dual vanity, walk-in shower and separate soaking tub. Carpet-free throughout, with in-unit laundry, a 2024 dishwasher and a 2018 water heater. Amenities include six resort-style pools, an outdoor grilling area and fireplace lounge, a fitness center, a 20-seat theater, a clubroom with kitchen, 24-hour concierge and valet parking. Walk to The Galleria, Whole Foods Market at BLVD Place, Uptown Park and neighborhood restaurants, with METRO Silver Line service nearby.
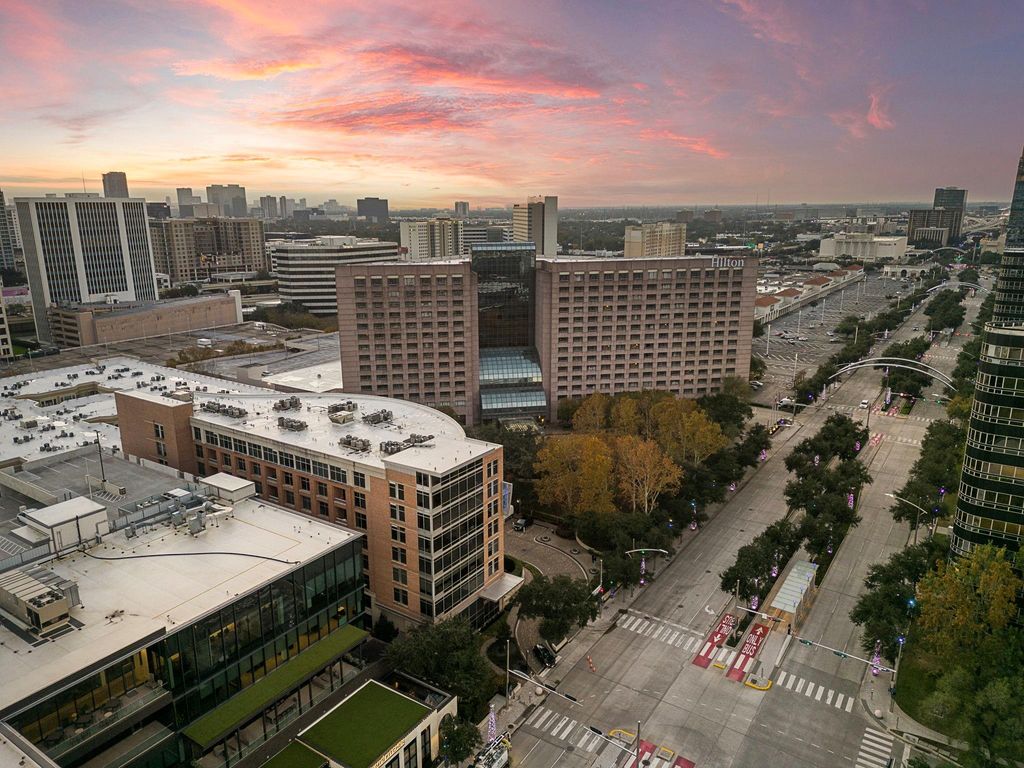
Tree-lined views and natural light define this second-floor corner residence at Lofts on Post Oak. The 1,044 sq ft open floor plan connects the kitchen with the living and dining areas. Granite countertops and exposed ductwork give the space its loft character. A spacious bedroom and a home office with built-in storage round out the layout. The full bath features a dual vanity, walk-in shower and separate soaking tub. Carpet-free throughout, with in-unit laundry, a 2024 dishwasher and a 2018 water heater. Amenities include six resort-style pools, an outdoor grilling area and fireplace lounge, a fitness center, a 20-seat theater, a clubroom with kitchen, 24-hour concierge and valet parking. Walk to The Galleria, Whole Foods Market at BLVD Place, Uptown Park and neighborhood restaurants, with METRO Silver Line service nearby.
Yes / 1810 / $350 transfer fee + 2 months advanced HOA
Ownership
Full Ownership
Maintenance Fee
Yes / $730 / Monthly
Maint Fee Includes
Building & Grounds,Clubhouse,Concierge,Garbage Service,Insurance Common Area,Limited Access,On Site Guard,Recreational Facilities,Valet Parking,Water and Sewer
Taxes w/o Exemp
$5,926/2026
Tax Rate
2.2687
Extra details you may need to know
List Type
Exclusive Right to Sell/Lease
Management Co Onsite
Yes
Interior
Pets Allowed
W/ Restrictions
Countertop
Granite
Floors
Slate, Vinyl Plank
Bathroom Description
Primary Bath: Double Sinks, Primary Bath: Separate Shower, Primary Bath: Soaking Tub
Bedroom Description
En-Suite Bath
Kitchen Description
Breakfast Bar,Kitchen open to Family Room
Room Description
1 Living Area, Entry, Home Office/Study, Kitchen/Dining Combo, Living/Dining Combo, Loft, Utility Room in House
Cooling
Central Electric
Heating
Central Electric
Washer/Dryer Conn
Yes
Compactor
No
Dishwasher
Yes
Disposal
Yes
Ice Maker
No
Microwave
Yes
Oven
Convection Oven, Electric Oven, Single Oven
Range
Electric Range
Appliances
Dryer Included, Electric Dryer Connection, Full Size, Refrigerator, Washer Included
Disclaimer: Lot configuration and dimensions are estimates, not based on personal knowledge and come from a third party (Digital Map Products); therefore, you should not rely on the estimates and perform independent confirmation as to their accuracy
View neighborhood information
Ready to Sell your Home?
Request a complimentary home selling analysis featuring recently sold properties, market trends, home valuations and a personalized market update.
School information is computer generated and may not be accurate or current. Buyer must independently verify and confirm enrollment. Please contact the school district to determine the schools to which this property is zoned.







 Just listed
 Currency converter








 Share


 Erase note
 You currently have no custom folders