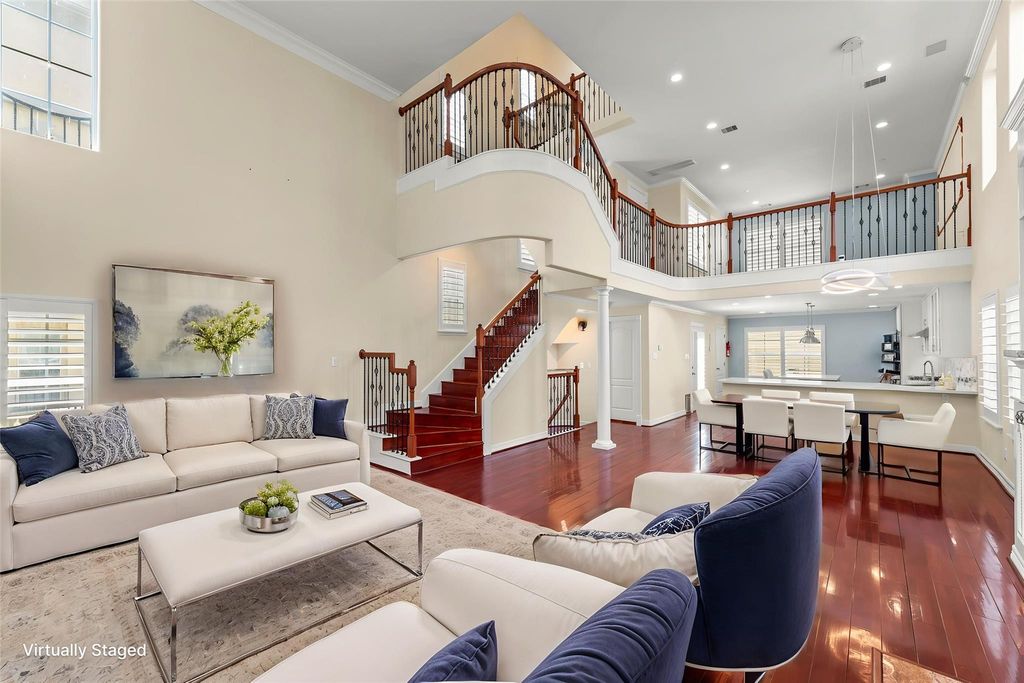
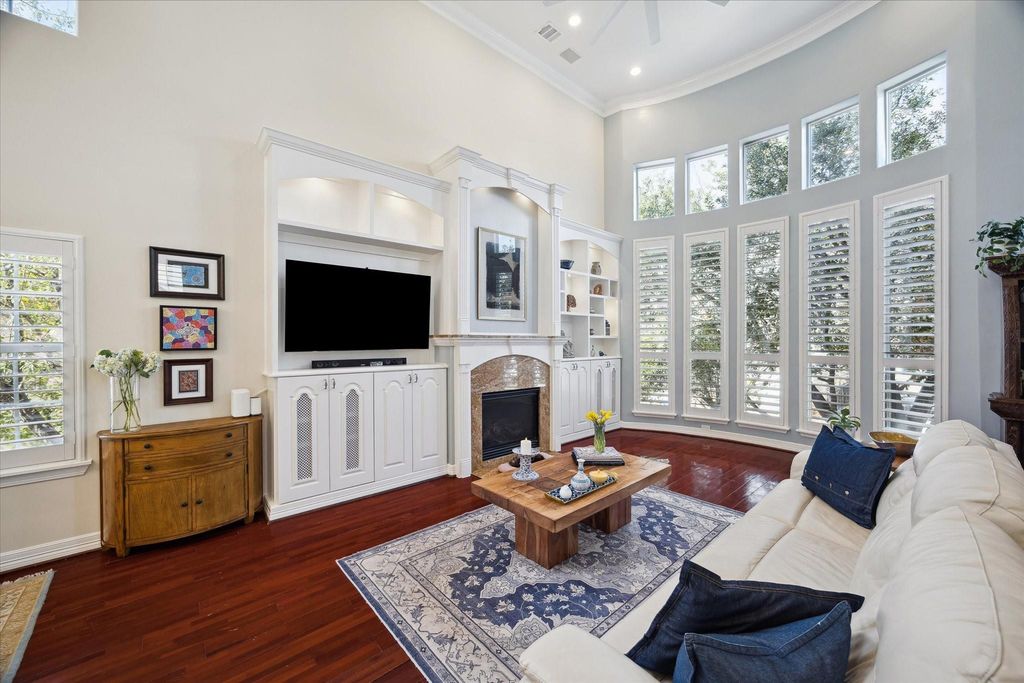
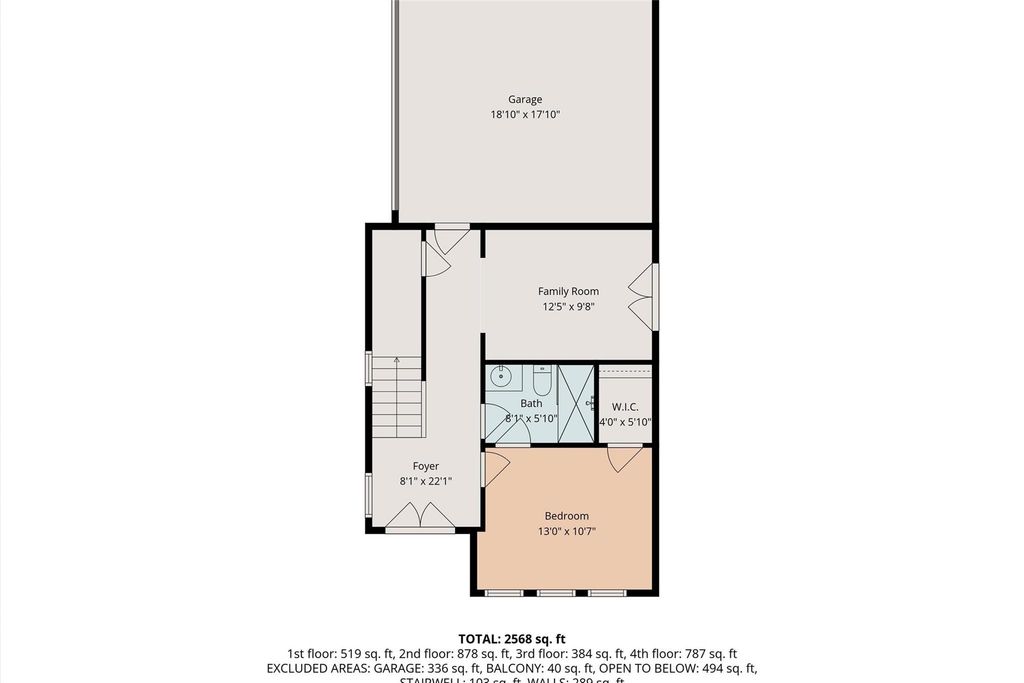
5717 Val Verde St C is listed for sale at $ 549,000. The Single-Family property has 3 bedrooms, 3 Full Bathrooms, 1 Half Bathroom, 2713 square feet and was built in 2005. The lot size is 1911 Square feet. BRStep into this modern masterpiece where contemporary design meets timeless elegance. This 3-bedroom, 3.5-bathroom home boasts soaring 18-foot ceilings, wood floors, and plantation shutters, all bathed in natural light from floor-to-ceiling windows. The open-concept layout is perfect for entertaining, anchored by a chef-inspired kitchen featuring stainless steel appliances, white quartz countertops, an oversized island, breakfast bar, and a spacious pantry. The primary showcases a glass-enclosed shower, double vanity, and custom walk-in closet. Expansive windows bring the outdoors in, offering views of lush greenery for ultimate privacy. Recently painted NEW ROOF! Tankless water heater. Located steps from upscale dining and entertainment, with easy access to 610, I-10, Hwy 59, and Westpark Tollway, this home blends luxury, comfort, and convenience. Don’t miss your chance to experience this exceptional property—schedule your private tour today!
Step into this modern masterpiece where contemporary design meets timeless elegance. This 3-bedroom, 3.5-bathroom home boasts soaring 18-foot ceilings, wood floors, and plantation shutters, all bathed in natural light from floor-to-ceiling windows. The open-concept layout is perfect for entertaining, anchored by a chef-inspired kitchen featuring stainless steel appliances, white quartz countertops, an oversized island, breakfast bar, and a spacious pantry. The primary showcases a glass-enclosed shower, double vanity, and custom walk-in closet. Expansive windows bring the outdoors in, offering views of lush greenery for ultimate privacy. Recently painted NEW ROOF! Tankless water heater. Located steps from upscale dining and entertainment, with easy access to 610, I-10, Hwy 59, and Westpark Tollway, this home blends luxury, comfort, and convenience. Don’t miss your chance to experience this exceptional property—schedule your private tour today!
Disclaimer: Lot configuration and dimensions are estimates, not based on personal knowledge and come from a third party (Digital Map Products); therefore, you should not rely on the estimates and perform independent confirmation as to their accuracy
Ready to Sell your Home?
If you like this property and are also considering selling your current home now, you may find out how. Request your home selling analysis report featuring Recently Sold, Market Analysis, Home Valuations, and Market Update.
School information is computer generated and may not be accurate or current. Buyer must independently verify and confirm enrollment. Please contact the school district to determine the schools to which this property is zoned.











 Just listed
 Currency converter








 Share
Share


 Erase note
 You currently have no custom folders