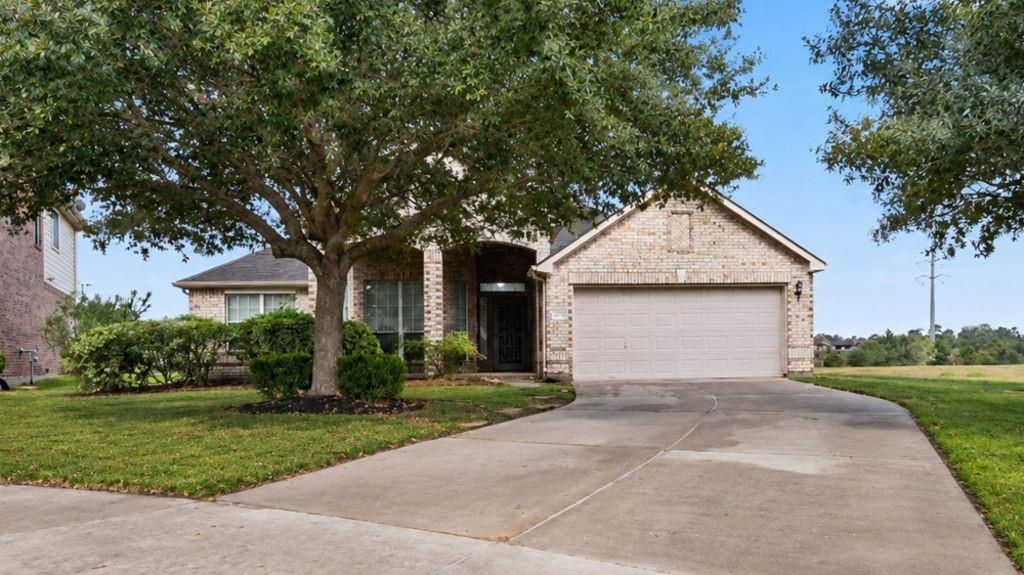
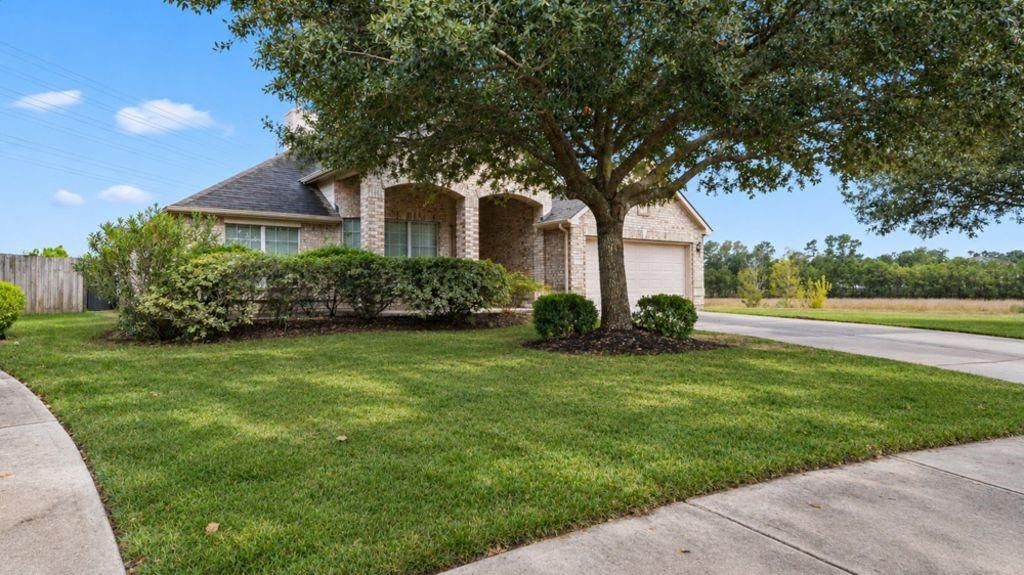
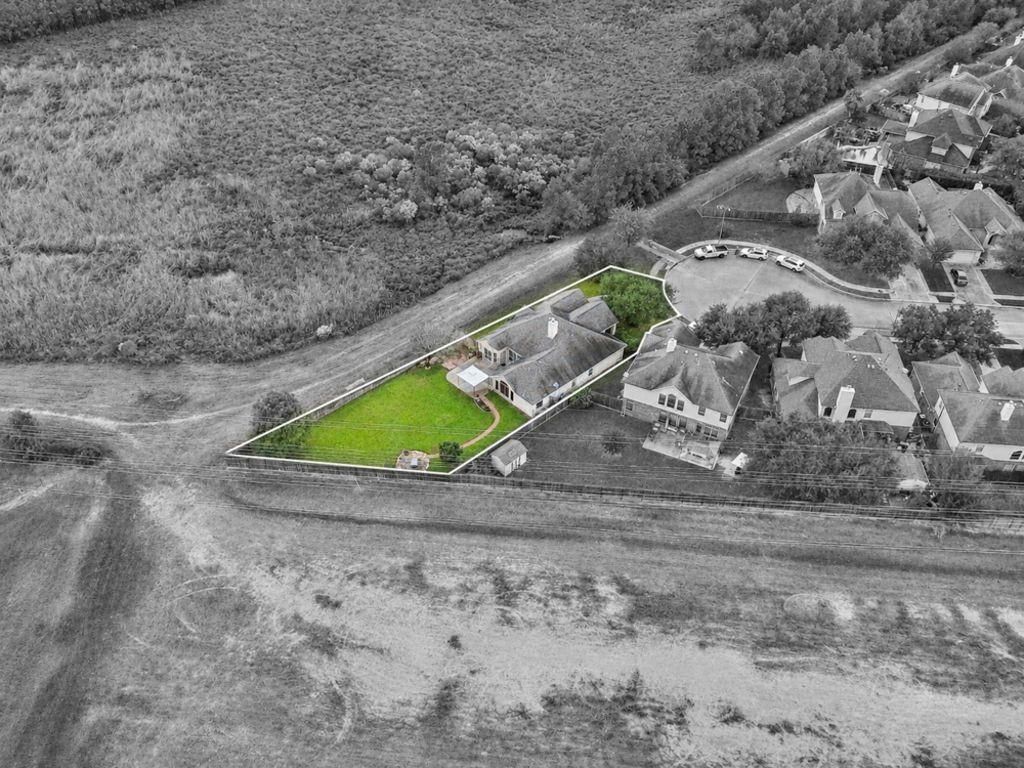
[[800]]10031 Brandywood Cir is listed for sale at 360,000. The Single-Family property has 4 bedrooms, 2 Full Bathrooms, 2368 square feet, and was built in 2002. The lot size is 11758 Square feet.[[500]]Enjoy the space of an oversized and secluded cul-de-sac lot within the Memorial Springs community. Near Highway 249, the Grand Parkway, Vintage Park, and zoned to Klein ISD. This one-story home offers 4 bedrooms, 2 baths, formal dining, a breakfast nook, and a flex space that works as an office or playroom. An open kitchen with island and granite counters flows into the living room, which has high ceilings, crown molding, and a gas-log fireplace. The spacious primary bedroom features a walk-in closet and remodeled shower. Hardwood and tile cover the main living areas, with carpet replaced May 2025 in two bedrooms and the walk-in closet. Updates include HVAC in 2024, and a tankless water heater in 2020. The large, fenced backyard, back patio, and covered front porch offer room to garden, play, or entertain, with a community pool, park, pond, and jogging trails nearby.
Enjoy the space of an oversized and secluded cul-de-sac lot within the Memorial Springs community. Near Highway 249, the Grand Parkway, Vintage Park, and zoned to Klein ISD. This one-story home offers 4 bedrooms, 2 baths, formal dining, a breakfast nook, and a flex space that works as an office or playroom. An open kitchen with island and granite counters flows into the living room, which has high ceilings, crown molding, and a gas-log fireplace. The spacious primary bedroom features a walk-in closet and remodeled shower. Hardwood and tile cover the main living areas, with carpet replaced May 2025 in two bedrooms and the walk-in closet. Updates include HVAC in 2024, and a tankless water heater in 2020. The large, fenced backyard, back patio, and covered front porch offer room to garden, play, or entertain, with a community pool, park, pond, and jogging trails nearby.
Disclaimer: Lot configuration and dimensions are estimates, not based on personal knowledge and come from a third party (Digital Map Products); therefore, you should not rely on the estimates and perform independent confirmation as to their accuracy
View neighborhood information
Ready to Sell your Home?
Request a complimentary home selling analysis featuring recently sold properties, market trends, home valuations and a personalized market update.
School information is computer generated and may not be accurate or current. Buyer must independently verify and confirm enrollment. Please contact the school district to determine the schools to which this property is zoned.







 Just listed
 Currency converter





 Share


 Erase note
 You currently have no custom folders