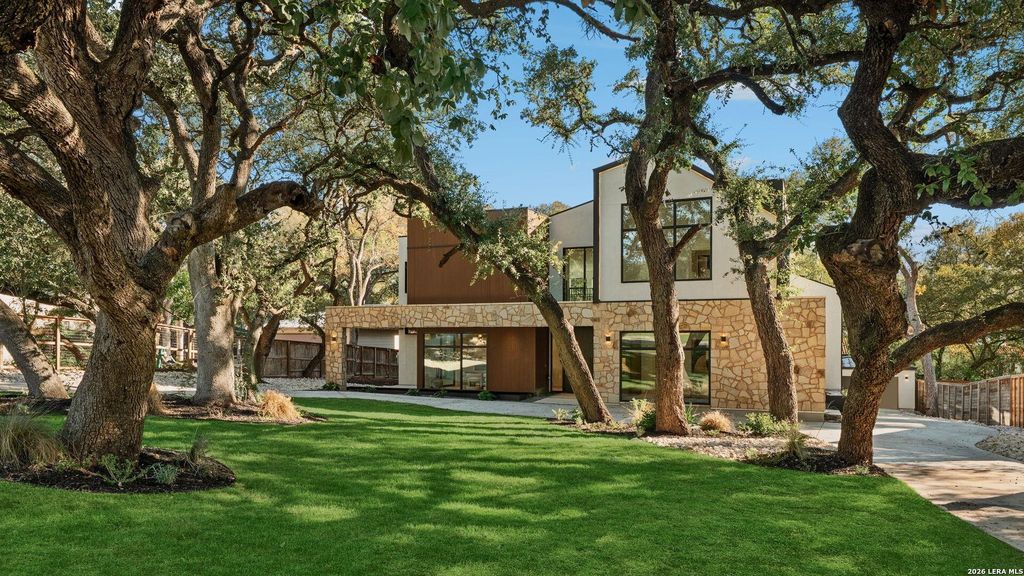
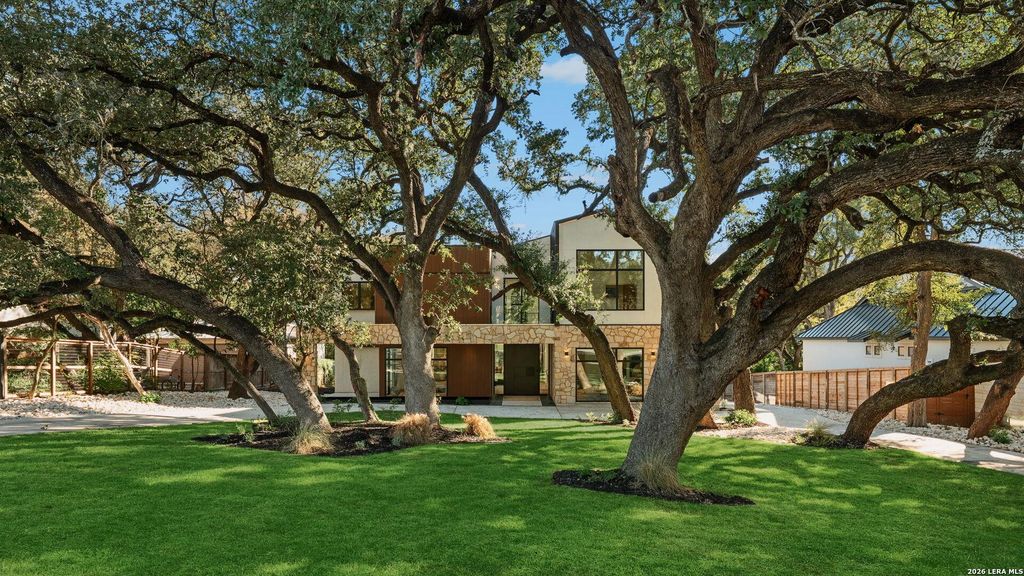
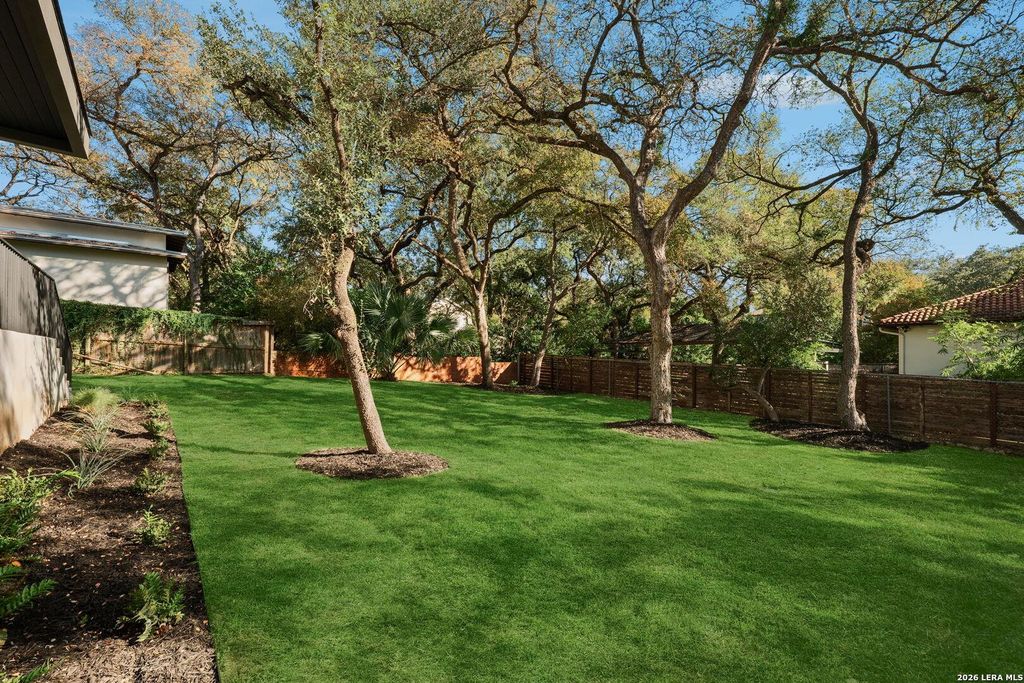
[[800]]630 Tuxedo Ave is listed for sale at 3,595,000. The Single-Family property has 5 bedrooms, 5 Full Bathrooms, 2 Half Bathrooms, 5000 square feet, and was built in 2026.[[500]]630 Tuxedo Ave...Where Architectural Distinction Meets Modern Luxury. Gracefully positioned on an exceptional 0.4224-acre homesite in the heart of Alamo Heights, this Newly Constructed residence is anything but ordinary and unlike anything you would typically expect to find in the 09. Thoughtfully designed with a distinctive architectural vision, it offers a refreshing departure from the expected, blending striking design, refined finishes, and exceptional livability. Inside, a spacious, light-filled interior unfolds beneath soaring 20-foot ceilings, creating a remarkable sense of volume, openness, and understated grandeur. Walls of natural light enhance the homes beautiful proportions, while carefully selected finishes and thoughtful details bring warmth, character, and sophistication to every space. Every element has been thoughtfully considered, from the carefully curated finishes to the architectural details that bring warmth, sophistication, and individuality to each space. Desi
630 Tuxedo Ave...Where Architectural Distinction Meets Modern Luxury. Gracefully positioned on an exceptional 0.4224-acre homesite in the heart of Alamo Heights, this Newly Constructed residence is anything but ordinary and unlike anything you would typically expect to find in the '09. Thoughtfully designed with a distinctive architectural vision, it offers a refreshing departure from the expected, blending striking design, refined finishes, and exceptional livability. Inside, a spacious, light-filled interior unfolds beneath soaring 20-foot ceilings, creating a remarkable sense of volume, openness, and understated grandeur. Walls of natural light enhance the home's beautiful proportions, while carefully selected finishes and thoughtful details bring warmth, character, and sophistication to every space. Every element has been thoughtfully considered, from the carefully curated finishes to the architectural details that bring warmth, sophistication, and individuality to each space. Desi
Disclaimer: Lot configuration and dimensions are estimates, not based on personal knowledge and come from a third party (Digital Map Products); therefore, you should not rely on the estimates and perform independent confirmation as to their accuracy
View neighborhood information
Ready to Sell your Home?
Request a complimentary home selling analysis featuring recently sold properties, market trends, home valuations and a personalized market update.
School information is computer generated and may not be accurate or current. Buyer must independently verify and confirm enrollment. Please contact the school district to determine the schools to which this property is zoned.







 Just listed
 Currency converter





 Share


 Erase note
 You currently have no custom folders