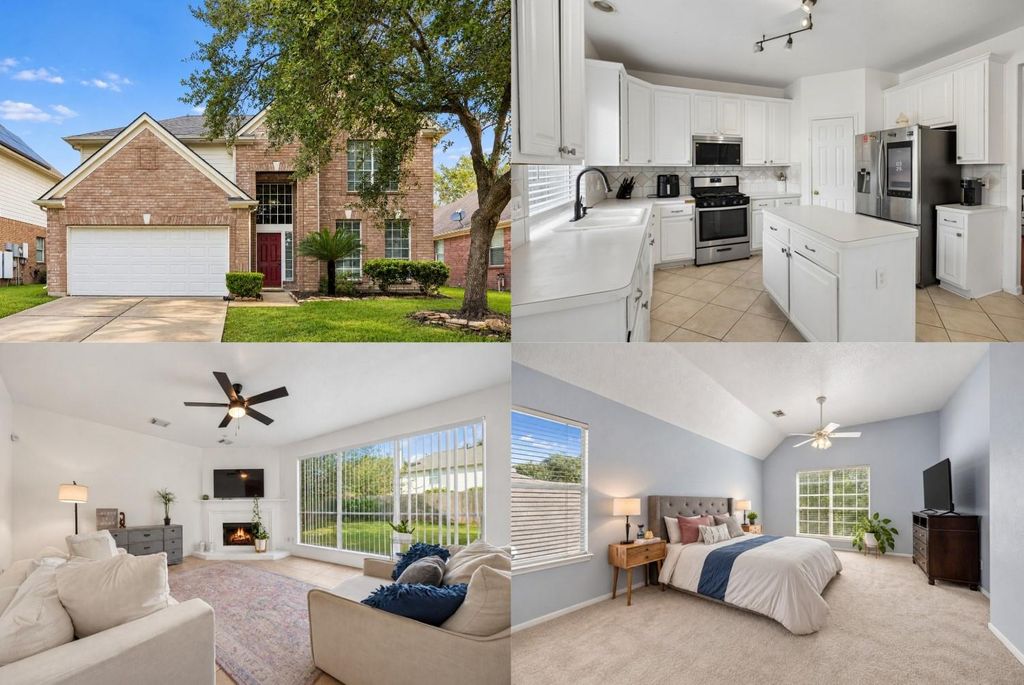
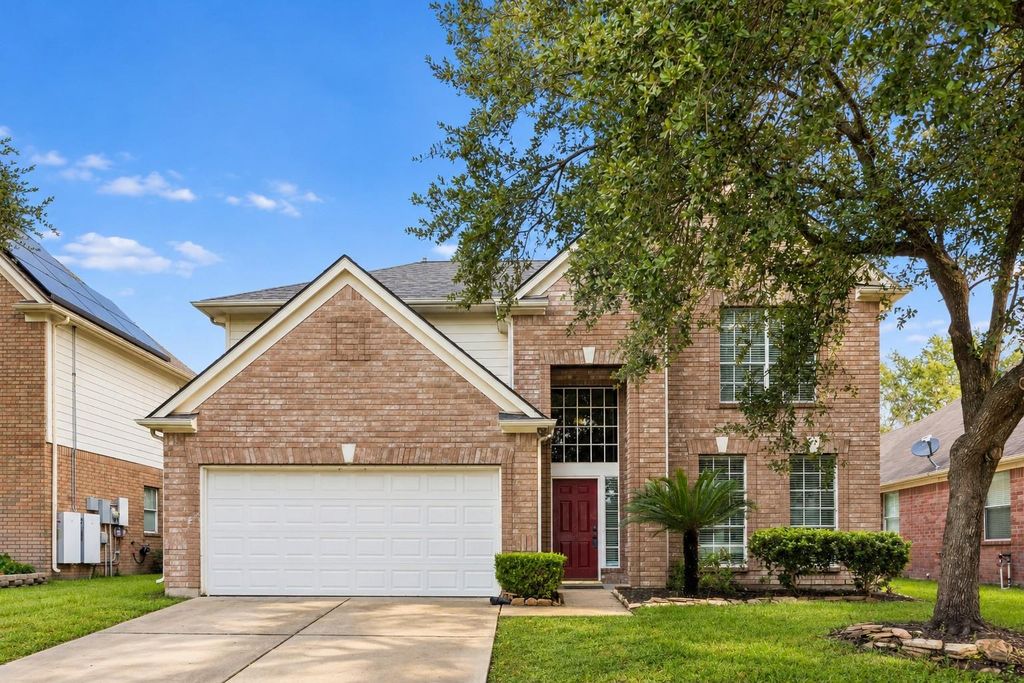
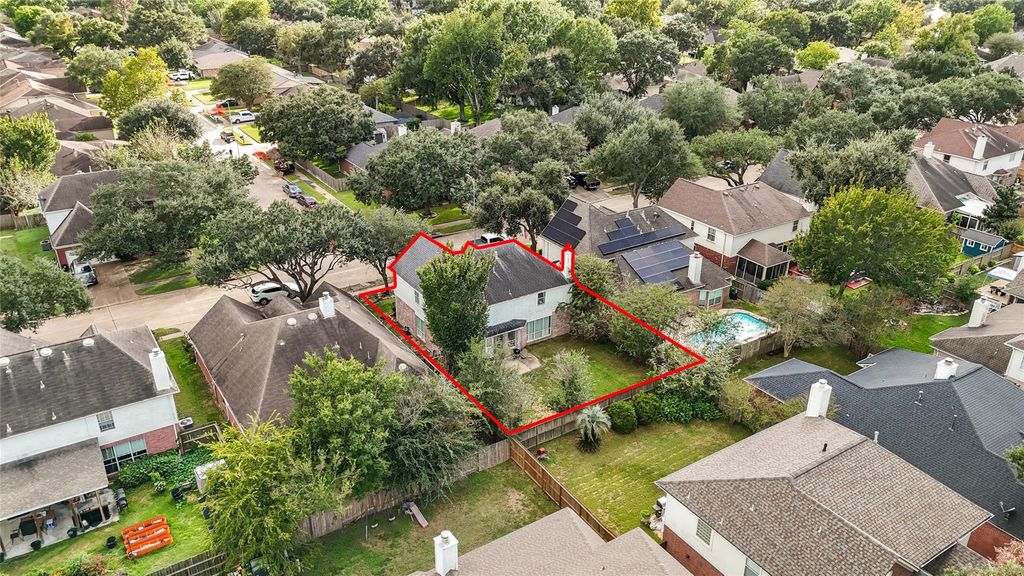
[[800]]19618 Heritage Elm Ct is listed for sale at 275,000. The Single-Family property has 4 bedrooms, 2 Full Bathrooms, 1 Half Bathroom, 2411 square feet, and was built in 1998. The lot size is 5775 Square feet.[[500]]Discover a home designed for everyday comfort and memorable moments in Creek Bend Estates! Sunlight brightens the inviting living room, where a fireplace adds warmth, and an open connection to the breakfast area and spacious, modern kitchen makes everyday living effortless. A dedicated office gives you a room to focus on, while the formal dining room is ready for celebrations and dinner gatherings. All bedrooms are upstairs, including a spacious primary suite with dual sinks, soaking tub, separate shower, and walk-in closet. Spacious secondary bedrooms offer versatility for changing needs. Step outside to a fenced backyard and concrete patio, ready for outdoor meals, gardening, or quiet evenings. Enjoy a West Houston location near Fry Road, with convenient access to I-10, the Energy Corridor, parks, shopping, and dining. Schedule your private tour and see what makes this home special!
Discover a home designed for everyday comfort and memorable moments in Creek Bend Estates! Sunlight brightens the inviting living room, where a fireplace adds warmth, and an open connection to the breakfast area and spacious, modern kitchen makes everyday living effortless. A dedicated office gives you a room to focus on, while the formal dining room is ready for celebrations and dinner gatherings. All bedrooms are upstairs, including a spacious primary suite with dual sinks, soaking tub, separate shower, and walk-in closet. Spacious secondary bedrooms offer versatility for changing needs. Step outside to a fenced backyard and concrete patio, ready for outdoor meals, gardening, or quiet evenings. Enjoy a West Houston location near Fry Road, with convenient access to I-10, the Energy Corridor, parks, shopping, and dining. Schedule your private tour and see what makes this home special!
Disclaimer: Lot configuration and dimensions are estimates, not based on personal knowledge and come from a third party (Digital Map Products); therefore, you should not rely on the estimates and perform independent confirmation as to their accuracy
View neighborhood information
Ready to Sell your Home?
Request a complimentary home selling analysis featuring recently sold properties, market trends, home valuations and a personalized market update.
School information is computer generated and may not be accurate or current. Buyer must independently verify and confirm enrollment. Please contact the school district to determine the schools to which this property is zoned.







 Just listed
 Currency converter








 Share


 Erase note
 You currently have no custom folders