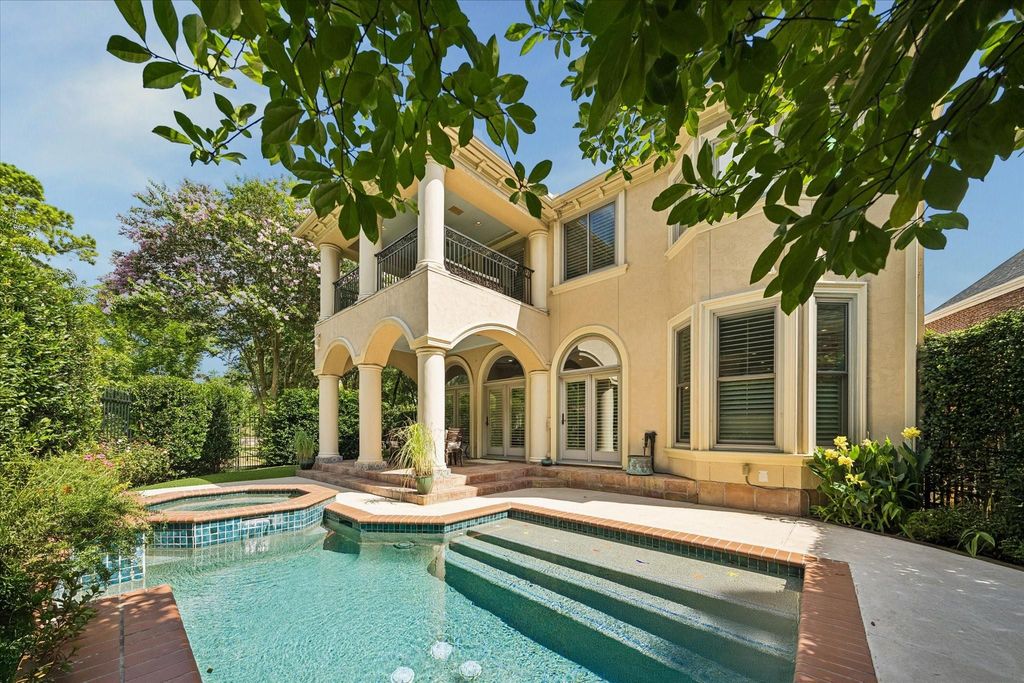
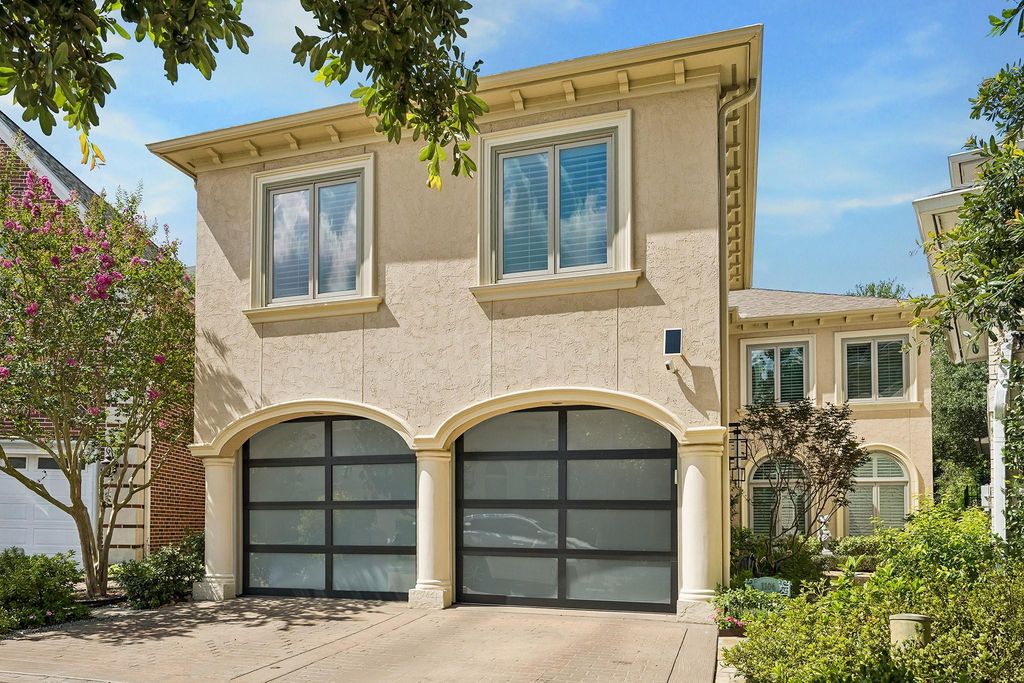
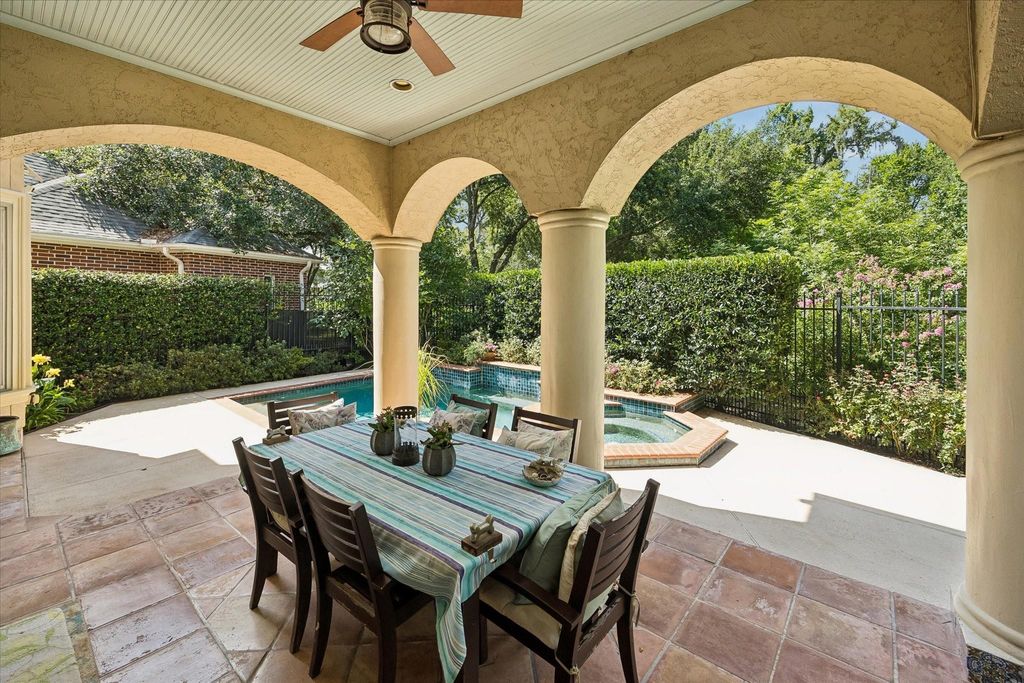
[[800]]1106 Bayou Island Dr is listed for sale at 1,450,000. The Single-Family property has 3 to 4 bedrooms, 4 Full Bathrooms, 1 Half Bathroom, 4932 square feet, and was built in 2000. The lot size is 6028 Square feet.[[500]]Custom built (and it shows!), elevator capable patio home in gated Bayou Island. Jewel box of the neighborhood on secluded, ravine setting. Zoned to Frostwood! Open floor plan offers it all formal dining, breakfast nook, large family room, formal home office + hobby room/second office, upstairs game room/media room and large ensuite bedrooms. Family room and dining room flow effortlessly. Plantation shutters, hardwood floors, stunning architectural details Kitchen is well-appointed with 100+ bottle wine fridge, in-counter steamer, gas cooktop, double ovens and butlers pantry with ample storage. Spacious primary suite with cozy fireplace and balcony overlooking the pool. Spa-like bath has soaking tub, separate shower and custom outfitted closet. Huge utility room! Downstairs study could be 4th bedroom. Covered lanai overlooks the sparkling heated pool and spa.
Custom built (and it shows!), elevator capable patio home in gated Bayou Island. Jewel box of the neighborhood on secluded, ravine setting. Zoned to Frostwood! Open floor plan offers it all – formal dining, breakfast nook, large family room, formal home office + hobby room/second office, upstairs game room/media room and large ensuite bedrooms. Family room and dining room flow effortlessly. Plantation shutters, hardwood floors, stunning architectural details… Kitchen is well-appointed with 100+ bottle wine fridge, in-counter steamer, gas cooktop, double ovens and butler’s pantry with ample storage. Spacious primary suite with cozy fireplace and balcony overlooking the pool. Spa-like bath has soaking tub, separate shower and custom outfitted closet. Huge utility room! Downstairs study could be 4th bedroom. Covered lanai overlooks the sparkling heated pool and spa.
Disclaimer: Lot configuration and dimensions are estimates, not based on personal knowledge and come from a third party (Digital Map Products); therefore, you should not rely on the estimates and perform independent confirmation as to their accuracy
View neighborhood information
Ready to Sell your Home?
Request a complimentary home selling analysis featuring recently sold properties, market trends, home valuations and a personalized market update.
School information is computer generated and may not be accurate or current. Buyer must independently verify and confirm enrollment. Please contact the school district to determine the schools to which this property is zoned.







 Just listed
 Currency converter





 Share
Share


 Erase note
 You currently have no custom folders