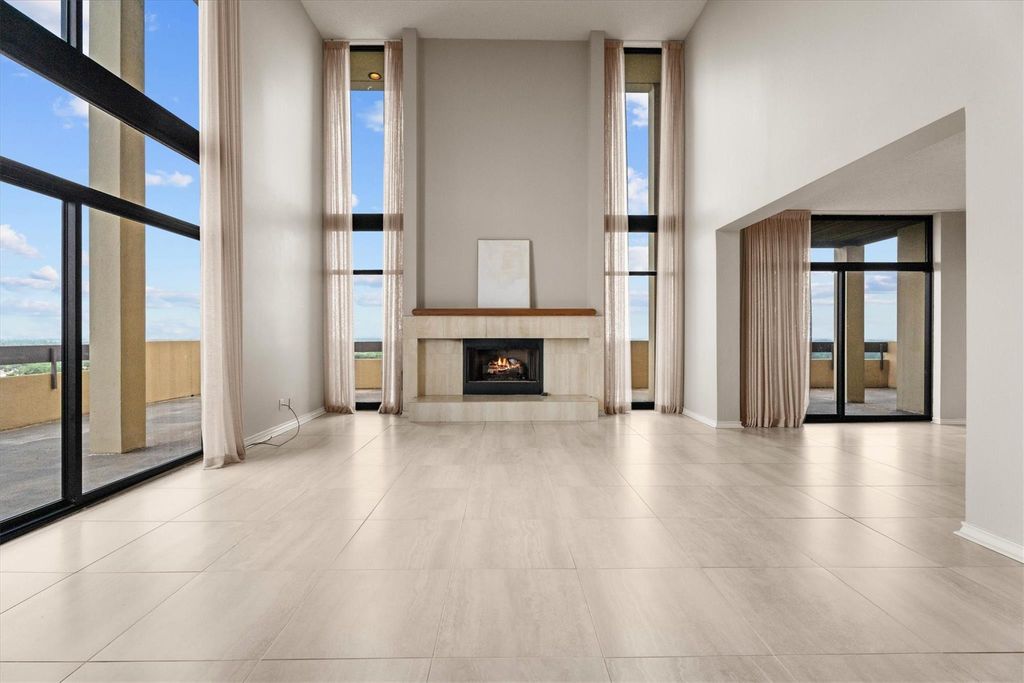
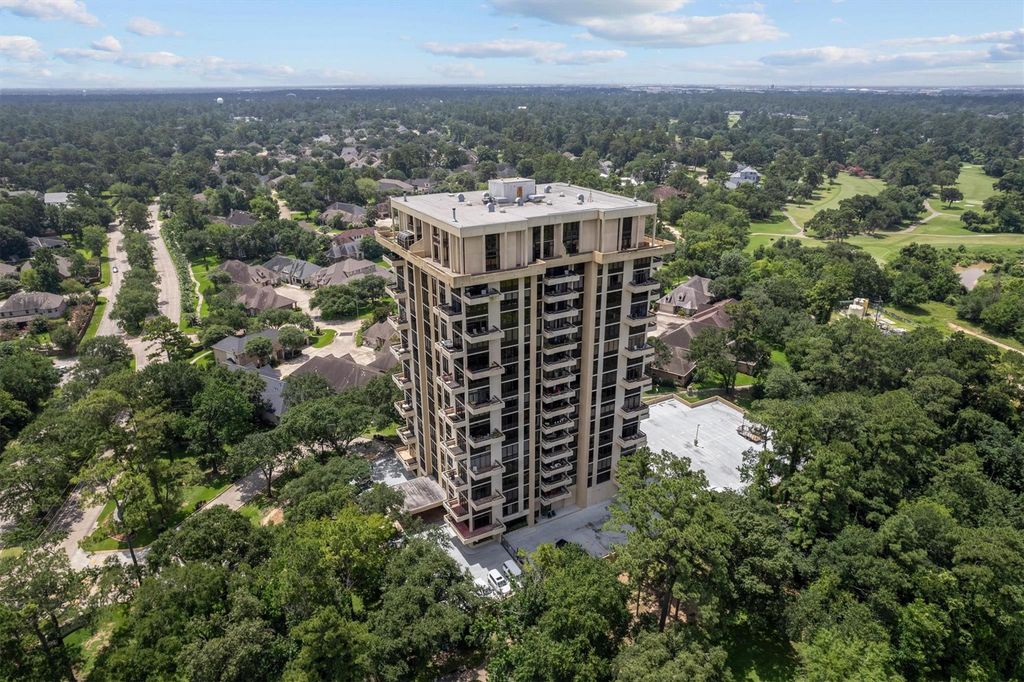
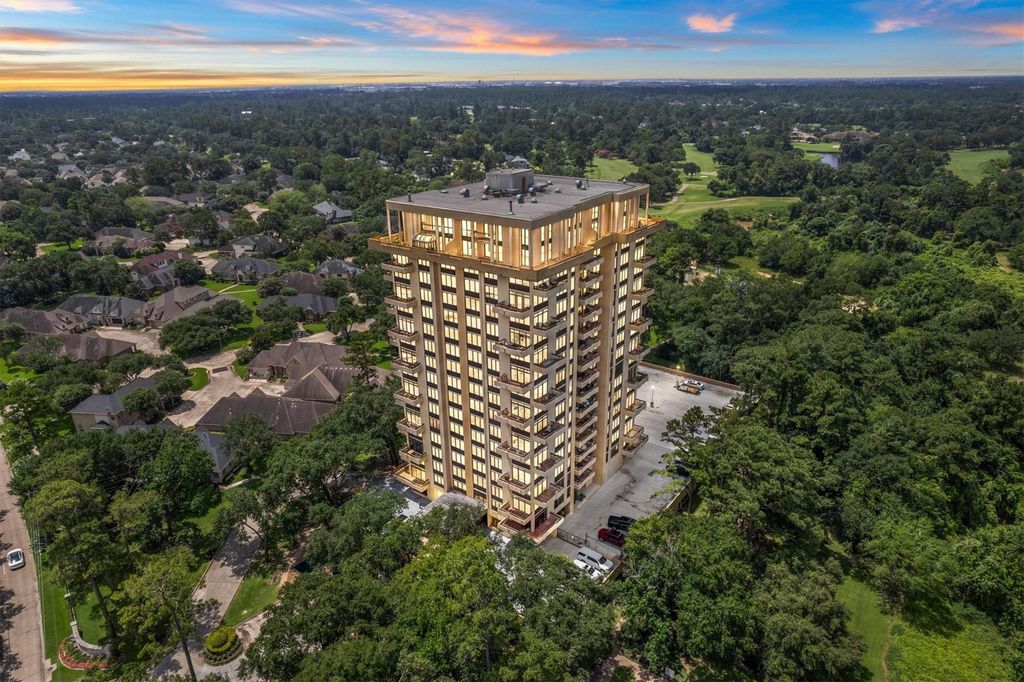
14655 Champion Forest Dr unit1801 is listed for sale at $ 625,000. The Mid/Hi-Rise Condo property has 3 bedrooms, 3 Full Bathrooms, 3008 square feet and was built in 1983. Experience elevated living in this stunning penthouse residence at the prestigious Timber Top Condominiums. This spacious 2-story condo offers 3 bedrooms, 3.5 baths, and an exceptional blend of luxury, comfort, and convenience. The thoughtfully designed floor plan features expansive interior spaces paired with expansive views. The primary retreat offers a spa-like bath and generous closet space, while the upper level provides additional living flexibility with two bedrooms, two baths, and a loft flex space. Enjoy resort-style community amenities, 24/7 concierge service, secure access, and a prime location near shopping, dining, entertainment, and easy commuting. Indulge in this rare opportunity to own one of the area’s most distinctive residences. Pool, tennis courts, fitness center, and common/social areas on site. Includes 3 reserved parking spots and storage.
This reflects a seller’s willingness to consider a concession/contribution toward a buyer’s expenses but is not a guarantee. Buyer and seller may negotiate a contribution, if any, in relation to the purchase contract. Any contribution from the seller may be used by the buyer at their discretion for items like closing costs, repair expenses, interest rate buy-down, etc.
Seller May Contribute to Buyer Expenses.
Explanation ↓
This reflects a seller’s willingness to consider a concession/contribution toward a buyer’s expenses but is not a guarantee. Buyer and seller may negotiate a contribution, if any, in relation to the purchase contract. Any contribution from the seller may be used by the buyer at their discretion for items like closing costs, repair expenses, interest rate buy-down, etc.
Experience elevated living in this stunning penthouse residence at the prestigious Timber Top Condominiums. This spacious 2-story condo offers 3 bedrooms, 3.5 baths, and an exceptional blend of luxury, comfort, and convenience. The thoughtfully designed floor plan features expansive interior spaces paired with expansive views. The primary retreat offers a spa-like bath and generous closet space, while the upper level provides additional living flexibility with two bedrooms, two baths, and a loft flex space. Enjoy resort-style community amenities, 24/7 concierge service, secure access, and a prime location near shopping, dining, entertainment, and easy commuting. Indulge in this rare opportunity to own one of the area's most distinctive residences. Pool, tennis courts, fitness center, and common/social areas on site. Includes 3 reserved parking spots and storage.
Disclaimer: Lot configuration and dimensions are estimates, not based on personal knowledge and come from a third party (Digital Map Products); therefore, you should not rely on the estimates and perform independent confirmation as to their accuracy
Ready to Sell your Home?
If you like this property and are also considering selling your current home now, you may find out how. Request your home selling analysis report featuring Recently Sold, Market Analysis, Home Valuations, and Market Update.
School information is computer generated and may not be accurate or current. Buyer must independently verify and confirm enrollment. Please contact the school district to determine the schools to which this property is zoned.











 Just listed
 Currency converter








 Share
Share


 Erase note
 You currently have no custom folders