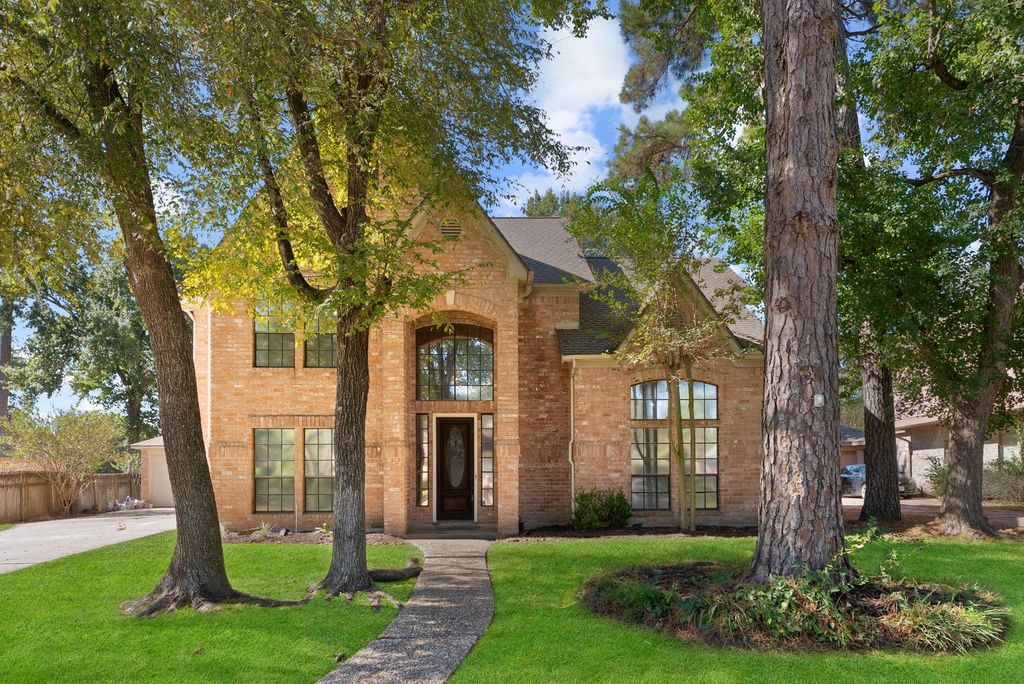
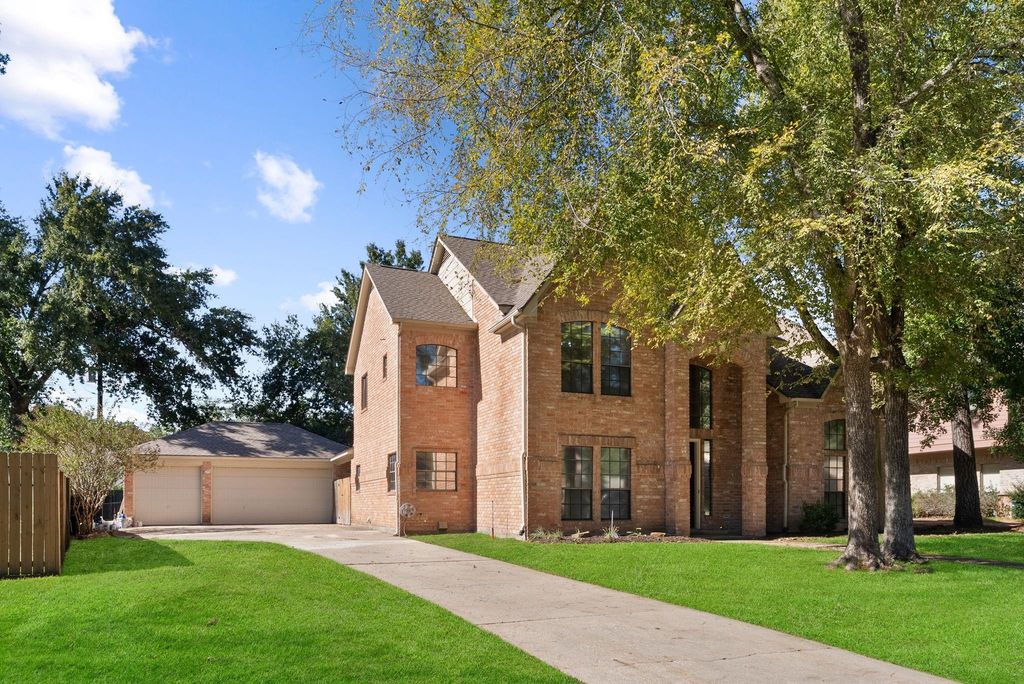
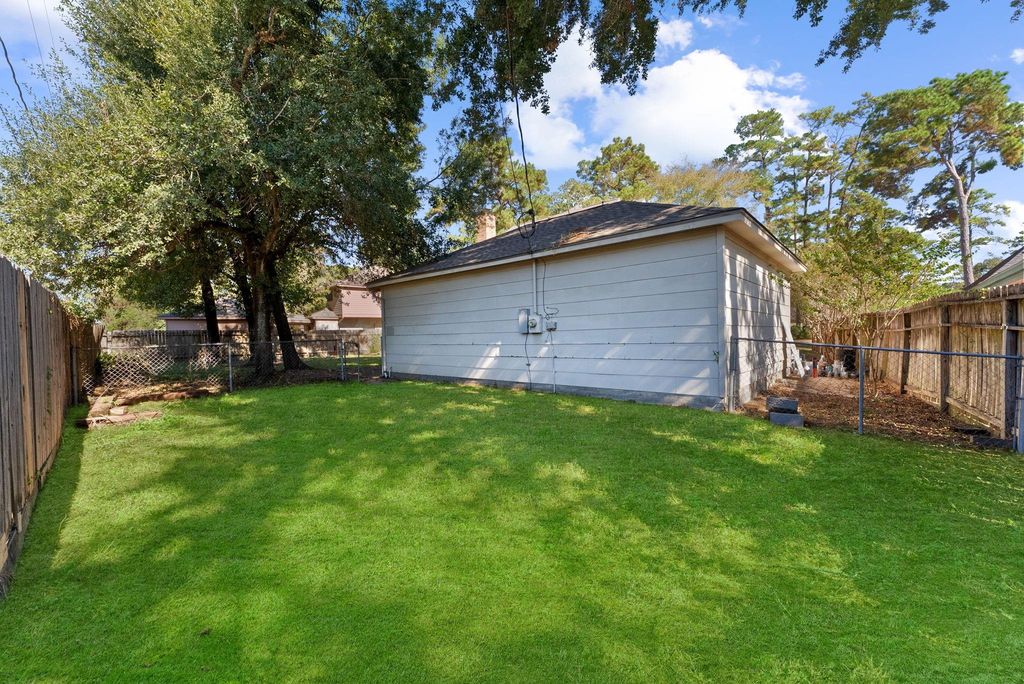
[[800]]17607 Terrawren Ln is listed for sale at 347,900. The Single-Family property has 4 to 5 bedrooms, 3 Full Bathrooms, 1 Half Bathroom, 3302 square feet, and was built in 1987. The lot size is 11158 Square feet.[[500]]Space to entertain, room to unwind, and meaningful updates come together in this Terranova West home. An expansive entry with soaring ceilings welcomes guests, leading to a living room warmed by a beautiful brick fireplace. The island kitchen features granite countertops, a new Bosch induction cooktop, KitchenAid dishwasher, walk-in pantry, tons of cabinetry and counter space. Enjoy morning coffee in the breakfast area and outdoor dining on the covered patio overlooking a spacious backyard with mature trees and no neighbors behind. Double doors connect the downstairs primary suite to a study, creating a retreat for work or nursery. Upstairs, a generous game room with wet bar, 3 oversized bedrooms, and two full baths. The detached three-car garage offers upgraded lighting, 220V outlets, and EV charger prewiring. Updates include a March 2026 roof, replacement 4-ton HVAC, Nest thermostats, and a new Siemens electrical panel.
Space to entertain, room to unwind, and meaningful updates come together in this Terranova West home. An expansive entry with soaring ceilings welcomes guests, leading to a living room warmed by a beautiful brick fireplace. The island kitchen features granite countertops, a new Bosch induction cooktop, KitchenAid dishwasher, walk-in pantry, tons of cabinetry and counter space. Enjoy morning coffee in the breakfast area and outdoor dining on the covered patio overlooking a spacious backyard with mature trees and no neighbors behind. Double doors connect the downstairs primary suite to a study, creating a retreat for work or nursery. Upstairs, a generous game room with wet bar, 3 oversized bedrooms, and two full baths. The detached three-car garage offers upgraded lighting, 220V outlets, and EV charger prewiring. Updates include a March 2026 roof, replacement 4-ton HVAC, Nest thermostats, and a new Siemens electrical panel.
Disclaimer: Lot configuration and dimensions are estimates, not based on personal knowledge and come from a third party (Digital Map Products); therefore, you should not rely on the estimates and perform independent confirmation as to their accuracy
View neighborhood information
Ready to Sell your Home?
Request a complimentary home selling analysis featuring recently sold properties, market trends, home valuations and a personalized market update.
School information is computer generated and may not be accurate or current. Buyer must independently verify and confirm enrollment. Please contact the school district to determine the schools to which this property is zoned.








 Just listed
 Currency converter
 Add to Calendar








 Share


 Erase note
 You currently have no custom folders