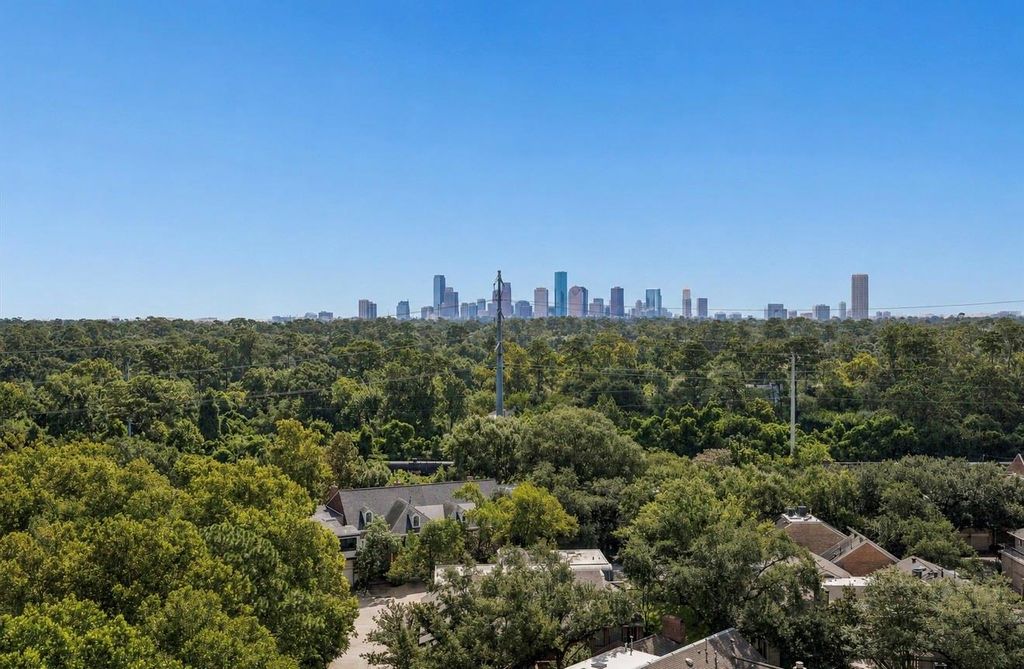
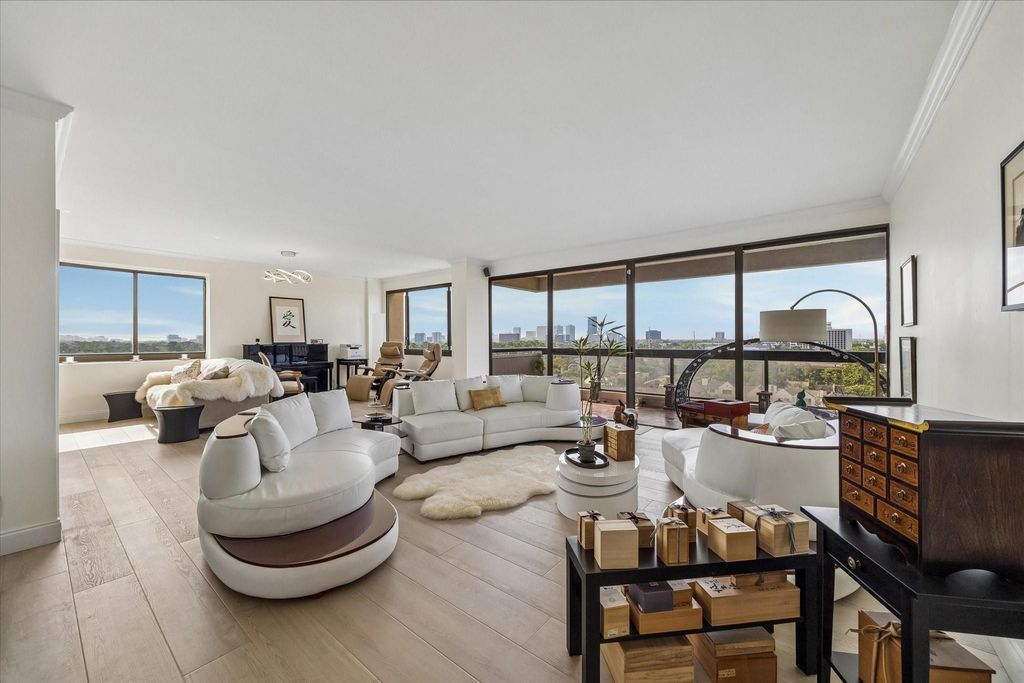
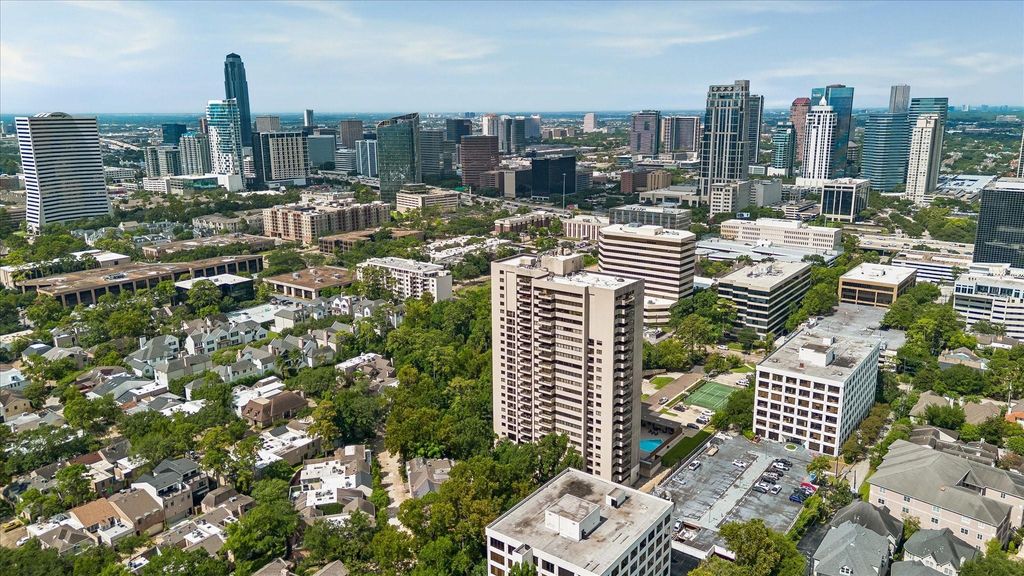
[[800]]49 Briar Hollow Ln unit1105 is listed for sale at 569,000. The Mid/Hi-Rise Condo property has 2 bedrooms, 2 Full Bathrooms, 2157 square feet, and was built in 1981.[[500]]PRICE REDUCED! Experience luxury high-rise living with some of Houstons most spectacular views! Unit 1105 is located in the highly desirable 05 stack, the only stack in the building offering both breathtaking east-facing Downtown Houston skyline views from the breakfast area and private balcony, as well as unobstructed south-facing River Oaks views. Enjoy front-row seats to Houstons spectacular July 4th fireworks from the comfort of your home. The spacious open-concept living and dining area is filled with natural light and is perfect for entertaining. Includes two assigned parking spaces, storage space, 24/7 manned gate security, concierge services, and a true lock-and-leave lifestyle. Ideally located with quick access to I-610, I-69, and Memorial Drive, and just minutes from Uptown, Highland Village, The Galleria, Whole Foods, H-E-B, premier shopping, and Houstons finest dining. Book showings TODAY!
PRICE REDUCED! Experience luxury high-rise living with some of Houston's most spectacular views! Unit 1105 is located in the highly desirable 05 stack, the only stack in the building offering both breathtaking east-facing Downtown Houston skyline views from the breakfast area and private balcony, as well as unobstructed south-facing River Oaks views. Enjoy front-row seats to Houston's spectacular July 4th fireworks from the comfort of your home. The spacious open-concept living and dining area is filled with natural light and is perfect for entertaining. Includes two assigned parking spaces, storage space, 24/7 manned gate security, concierge services, and a true lock-and-leave lifestyle. Ideally located with quick access to I-610, I-69, and Memorial Drive, and just minutes from Uptown, Highland Village, The Galleria, Whole Foods, H-E-B, premier shopping, and Houston's finest dining. Book showings TODAY!
Disclaimer: Lot configuration and dimensions are estimates, not based on personal knowledge and come from a third party (Digital Map Products); therefore, you should not rely on the estimates and perform independent confirmation as to their accuracy
View neighborhood information
Ready to Sell your Home?
Request a complimentary home selling analysis featuring recently sold properties, market trends, home valuations and a personalized market update.
School information is computer generated and may not be accurate or current. Buyer must independently verify and confirm enrollment. Please contact the school district to determine the schools to which this property is zoned.







 Just listed
 Currency converter








 Share


 Erase note
 You currently have no custom folders