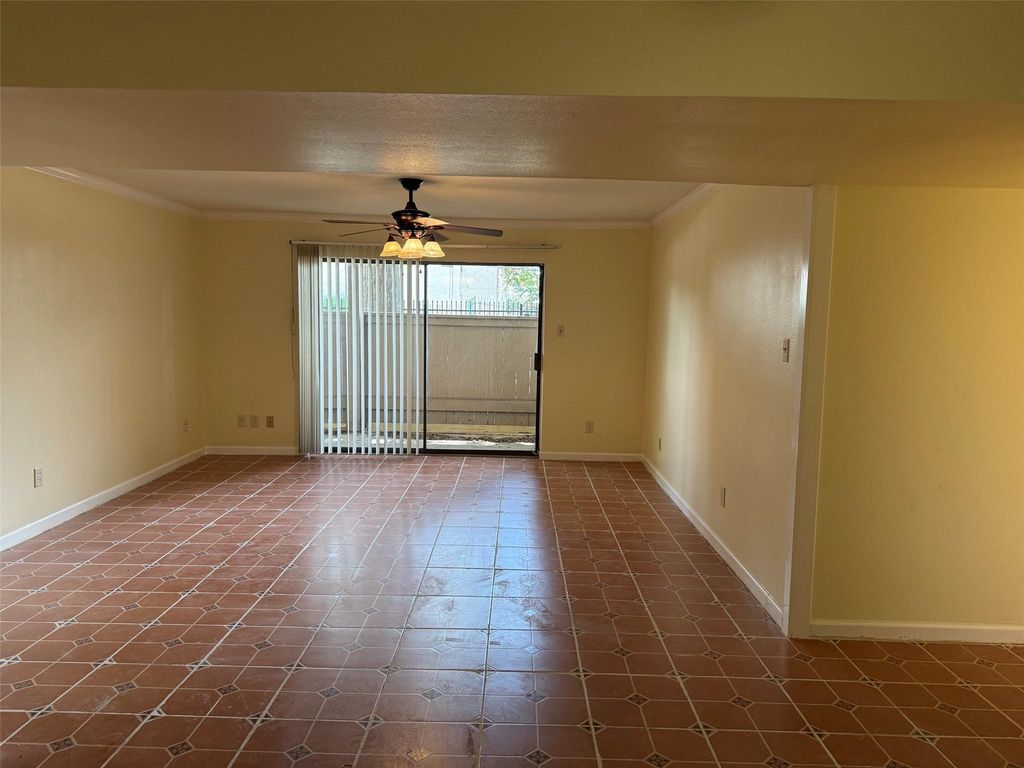
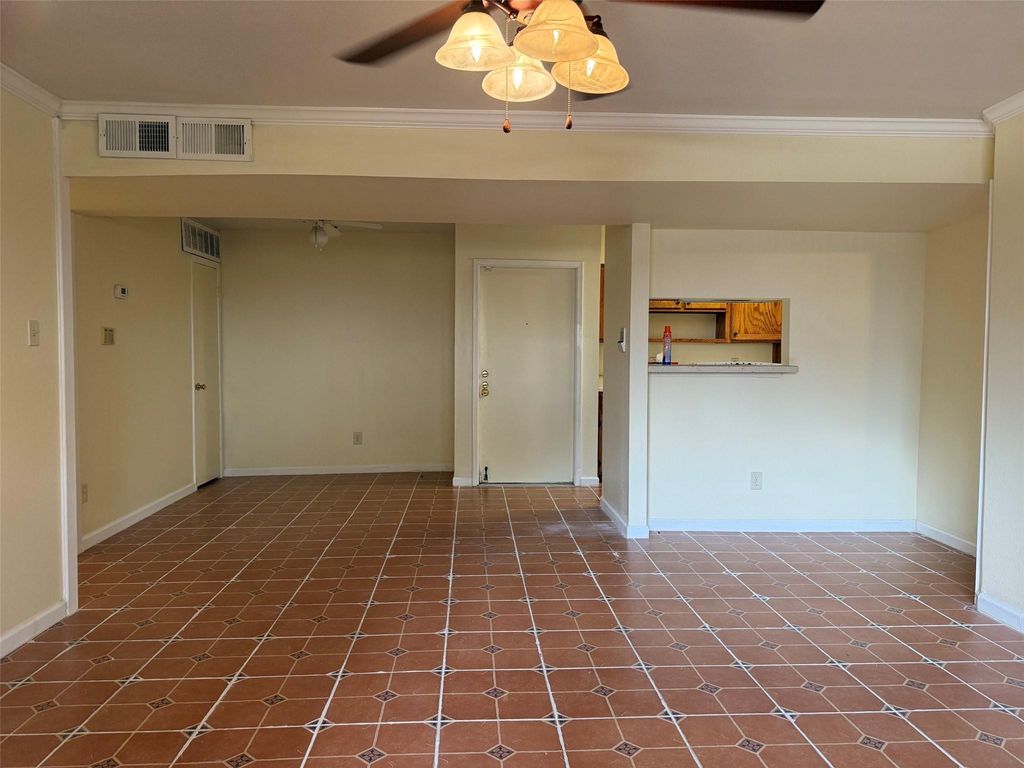
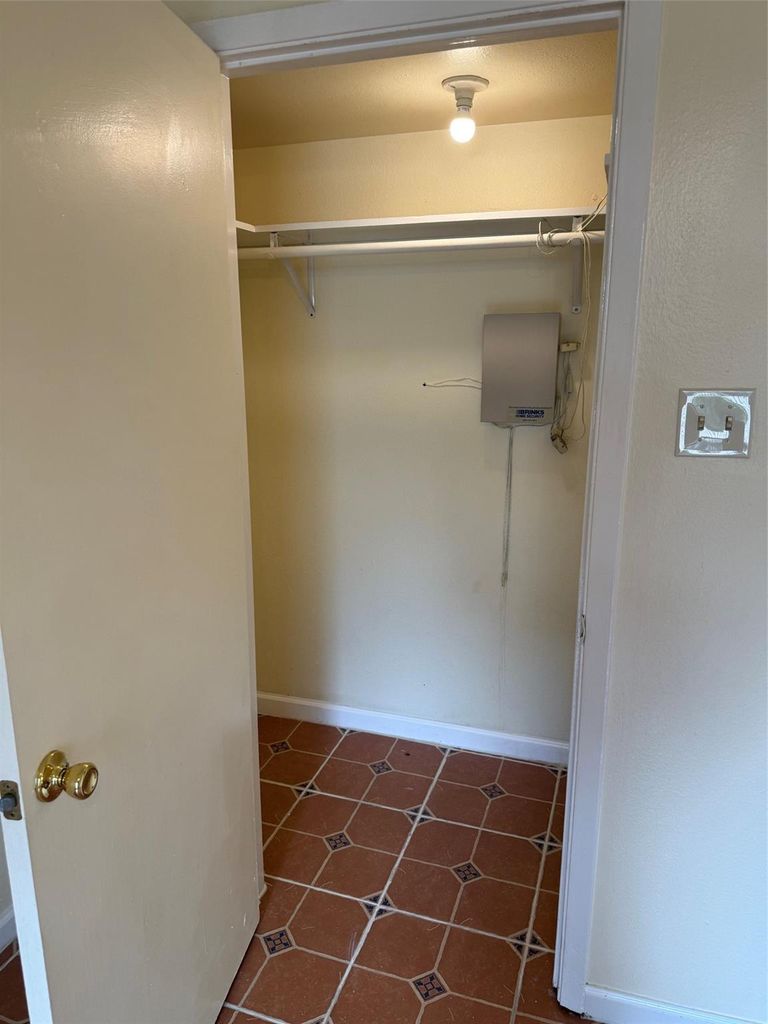
8419 Hearth Dr unit1 is listed for sale at $ 73,000. The Townhouse/Condo - Condominium property has 2 bedrooms, 2 Full Bathrooms, 1092 square feet and was built in 1979. The lot size is 644316 Square feet. BRThis beautifully renovated, first-floor condo in the gated Hearthwood community features extensive recent updates including a fully remodeled kitchen with in-house built custom cabinets,brand-new refrigerator, remodeled bathrooms, floor tile, Sheetrock work, fresh paint, crown molding, updated baseboards, new ceiling fans, and garbage disposal, door locks. "Its prime first-floor location ensures maximum convenience and effortless daily accessibility with stair-free living." The light-filled, open-concept layout offers a spacious living and dining area with sliding glass doors opening to a private covered patio, alongside two generously sized bedrooms, including a primary suite with a wide vanity area and large closet. Residents enjoy an in-unit laundry area, ample storage, and premium community amenities such as controlled access, assigned parking, two swimming pools, and tennis courts. Situated just minutes from the Texas Medical Center, NRG Stadium, the Museum District, and Downtown
This beautifully renovated, first-floor condo in the gated Hearthwood community features extensive recent updates including a fully remodeled kitchen with in-house built custom cabinets,brand-new refrigerator, remodeled bathrooms, floor tile, Sheetrock work, fresh paint, crown molding, updated baseboards, new ceiling fans, and garbage disposal, door locks. "Its prime first-floor location ensures maximum convenience and effortless daily accessibility with stair-free living." The light-filled, open-concept layout offers a spacious living and dining area with sliding glass doors opening to a private covered patio, alongside two generously sized bedrooms, including a primary suite with a wide vanity area and large closet. Residents enjoy an in-unit laundry area, ample storage, and premium community amenities such as controlled access, assigned parking, two swimming pools, and tennis courts. Situated just minutes from the Texas Medical Center, NRG Stadium, the Museum District, and Downtown
Disclaimer: Lot configuration and dimensions are estimates, not based on personal knowledge and come from a third party (Digital Map Products); therefore, you should not rely on the estimates and perform independent confirmation as to their accuracy
Ready to Sell your Home?
If you like this property and are also considering selling your current home now, you may find out how. Request your home selling analysis report featuring Recently Sold, Market Analysis, Home Valuations, and Market Update.
School information is computer generated and may not be accurate or current. Buyer must independently verify and confirm enrollment. Please contact the school district to determine the schools to which this property is zoned.











 Just listed
 Currency converter








 Share
Share


 Erase note
 You currently have no custom folders