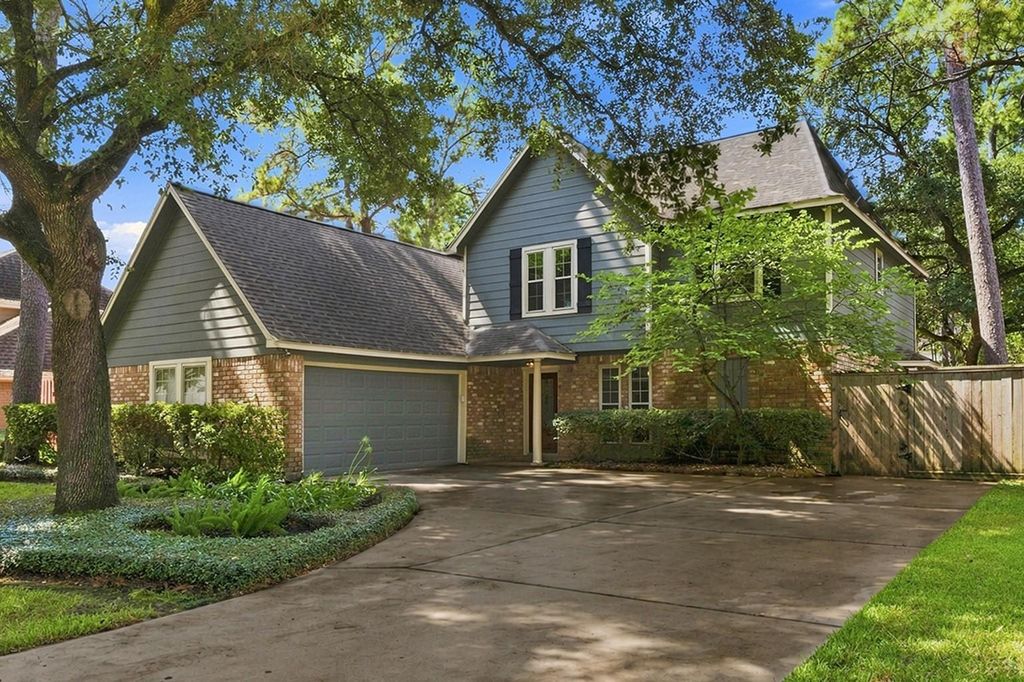
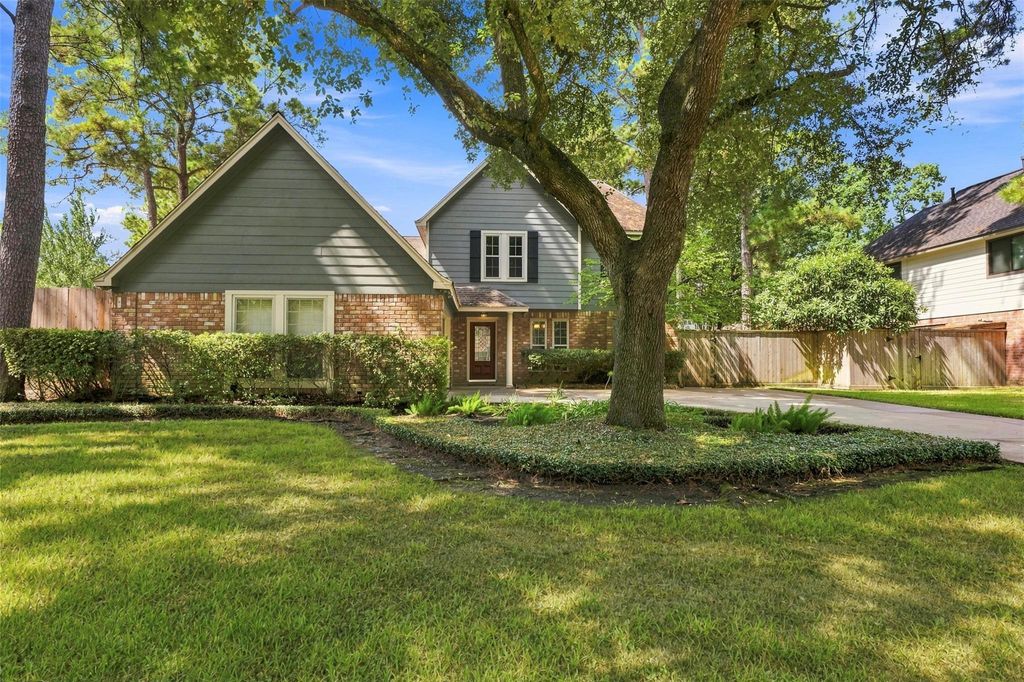
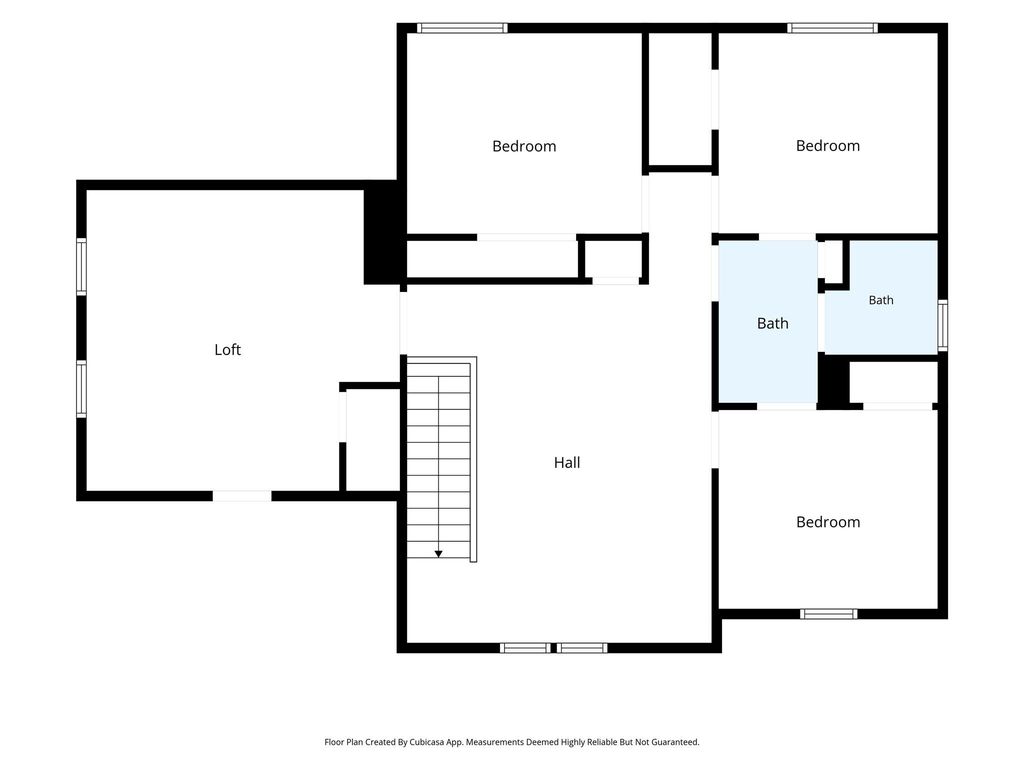
[[800]]13007 Lemur Ln is listed for sale at 379,500. The Single-Family property has 5 bedrooms, 2 Full Bathrooms, 1 Half Bathroom, 2711 square feet, and was built in 1981. The lot size is 9600 Square feet.[[500]]Exceptional living in Quail Forest - pool, spa, shed/workshop, and updates included! This spacious 5-bed home offers an outdoor paradise featuring a sparkling private pool, attached hot tub, rock waterfall, covered patio with ceiling fan. Enjoy a detached insulated shed with A/C pegboard storage, ideal for a workshop. Includes PEX piping, decking in the attic for extra storage, fiber internet availability, plus a 6-year-old HVAC system. Inside boasts a cozy gas log fireplace primary suite on the main level featuring dual "his and hers" closets and double sinks. Kitchen features under-cabinet lighting, walk-in pantry, granite counters, double ovens. Zoned to highly acclaimed Cy-Fair ISD schools: Hamilton Elementary, Hamilton Middle, Cy-Fair High School! Quail Forest amenities include a neighborhood pool, tennis courts, playground, and picnic areas. Set on a quiet cul-de-sac street convenient to Hwy 249, dining, shopping. Ready for move-in!
Exceptional living in Quail Forest - pool, spa, shed/workshop, and updates included! This spacious 5-bed home offers an outdoor paradise featuring a sparkling private pool, attached hot tub, rock waterfall, & covered patio with ceiling fan. Enjoy a detached insulated shed with A/C & pegboard storage, ideal for a workshop. Includes PEX piping, decking in the attic for extra storage, fiber internet availability, plus a 6-year-old HVAC system. Inside boasts a cozy gas log fireplace & primary suite on the main level featuring dual "his and hers" closets and double sinks. Kitchen features under-cabinet lighting, walk-in pantry, granite counters, & double ovens. Zoned to highly acclaimed Cy-Fair ISD schools: Hamilton Elementary, Hamilton Middle, & Cy-Fair High School! Quail Forest amenities include a neighborhood pool, tennis courts, playground, and picnic areas. Set on a quiet cul-de-sac street convenient to Hwy 249, dining, & shopping. Ready for move-in!
Disclaimer: Lot configuration and dimensions are estimates, not based on personal knowledge and come from a third party (Digital Map Products); therefore, you should not rely on the estimates and perform independent confirmation as to their accuracy
View neighborhood information
Ready to Sell your Home?
Request a complimentary home selling analysis featuring recently sold properties, market trends, home valuations and a personalized market update.
School information is computer generated and may not be accurate or current. Buyer must independently verify and confirm enrollment. Please contact the school district to determine the schools to which this property is zoned.










 Just listed
 Currency converter








 Share
Share


 Erase note
 You currently have no custom folders