[[800]]4618 Ironwood Dr is listed for sale at 349,500. The Single-Family property has 3 bedrooms, 2 Full Bathrooms, 2019 square feet, and was built in 1983. The lot size is 8056 Square feet.[[500]]Beautifully Updated Home in Country Club Oaks-4618 Ironwood Dr., Baytown, TX Welcome home to this beautifully updated3-bedroom, 2-bath home located in the desirable Country Club Oaks neighborhood! From the moment you arrive, youll be greeted by stunning double glass front doors that create an elegant first impression. Inside, youll find luxury vinyl plank flooring throughout, beautiful crown molding, and a thoughtfully updated interior designed for both comfort and style. The kitchen features gorgeous quartz countertops, recently updated soft-close cabinetry, and a stunning waterfall breakfast bar that provides the perfect space for entertaining or enjoying everyday meals. The bathrooms offer stylish updates, including a custom double-sink vanity, updated toilets and faucets. Major improvements include Roof, HVAC system, gutters, additional insulation. Dont miss this opportunity to make this beautifully refreshed home yours!
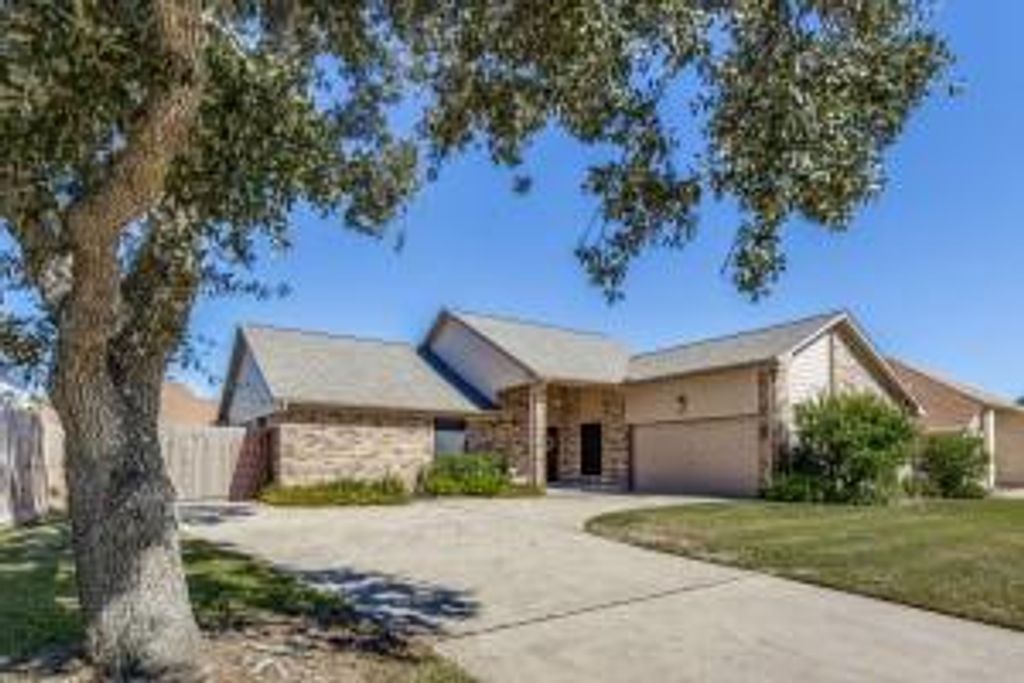
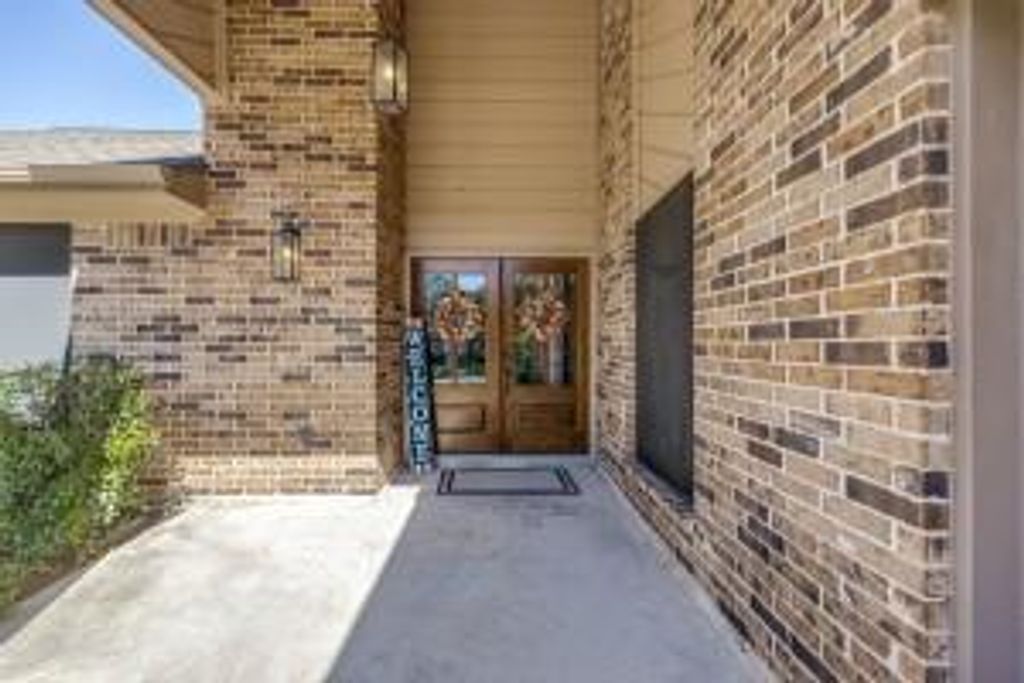
Beautifully Updated Home in Country Club Oaks-4618 Ironwood Dr., Baytown, TX Welcome home to this beautifully updated3-bedroom, 2-bath home located in the desirable Country Club Oaks neighborhood! From the moment you arrive, you'll be greeted by stunning double glass front doors that create an elegant first impression. Inside, you'll find luxury vinyl plank flooring throughout, beautiful crown molding, and a thoughtfully updated interior designed for both comfort and style. The kitchen features gorgeous quartz countertops, recently updated soft-close cabinetry, and a stunning waterfall breakfast bar that provides the perfect space for entertaining or enjoying everyday meals. The bathrooms offer stylish updates, including a custom double-sink vanity, updated toilets and faucets. Major improvements include Roof, HVAC system, gutters, additional insulation. Don't miss this opportunity to make this beautifully refreshed home yours!
Disclaimer: Lot configuration and dimensions are estimates, not based on personal knowledge and come from a third party (Digital Map Products); therefore, you should not rely on the estimates and perform independent confirmation as to their accuracy
View neighborhood information
Ready to Sell your Home?
Request a complimentary home selling analysis featuring recently sold properties, market trends, home valuations and a personalized market update.
School information is computer generated and may not be accurate or current. Buyer must independently verify and confirm enrollment. Please contact the school district to determine the schools to which this property is zoned.







 Just listed
 Currency converter





 Share


 Erase note
 You currently have no custom folders