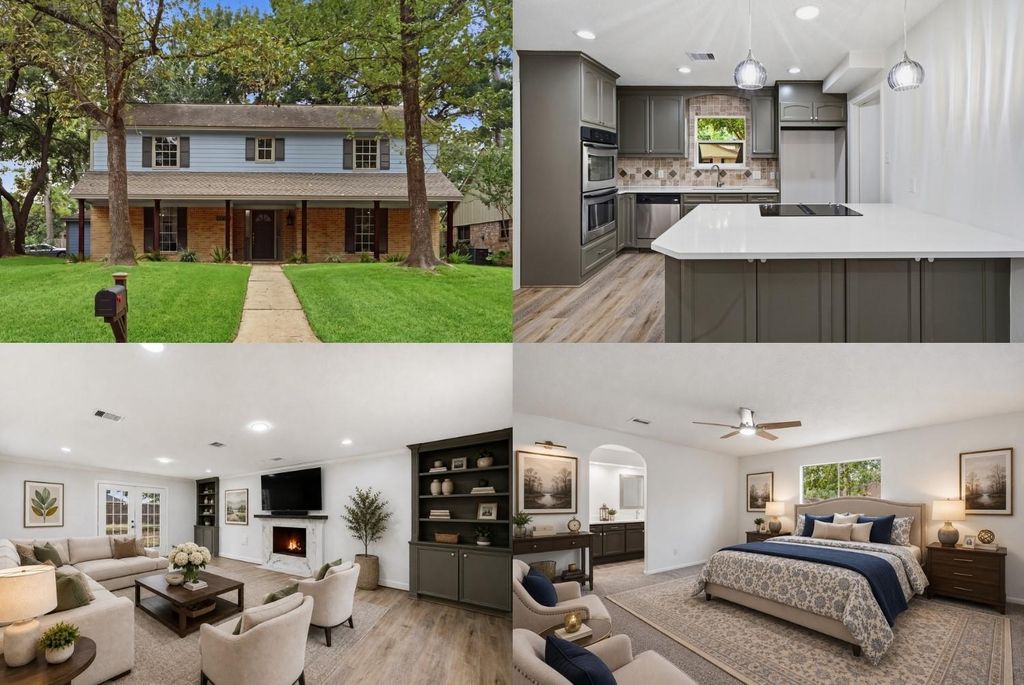
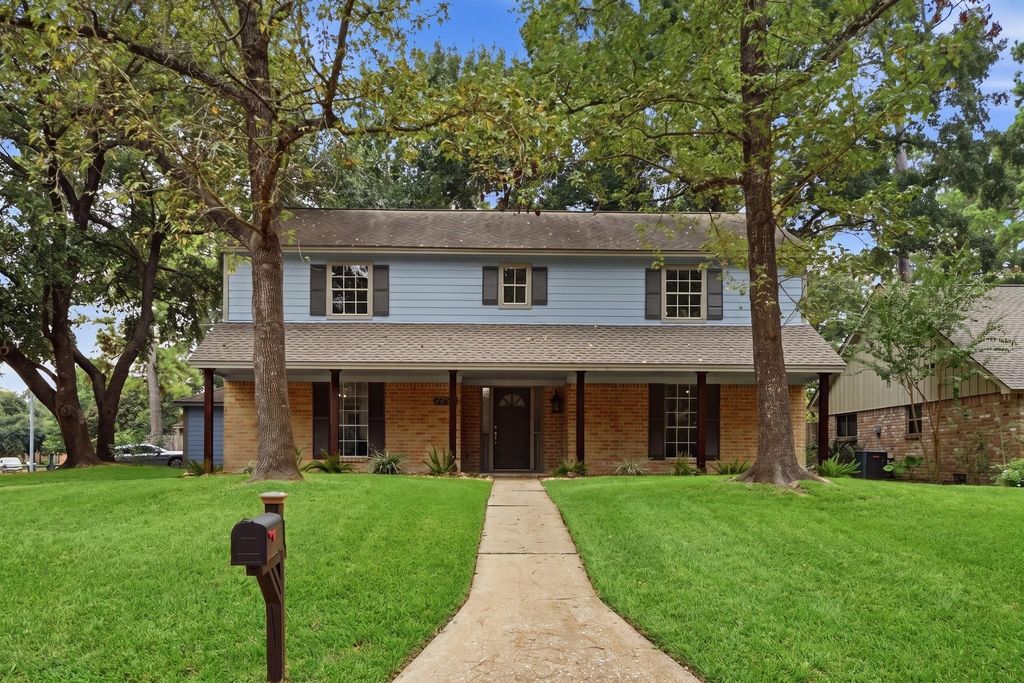
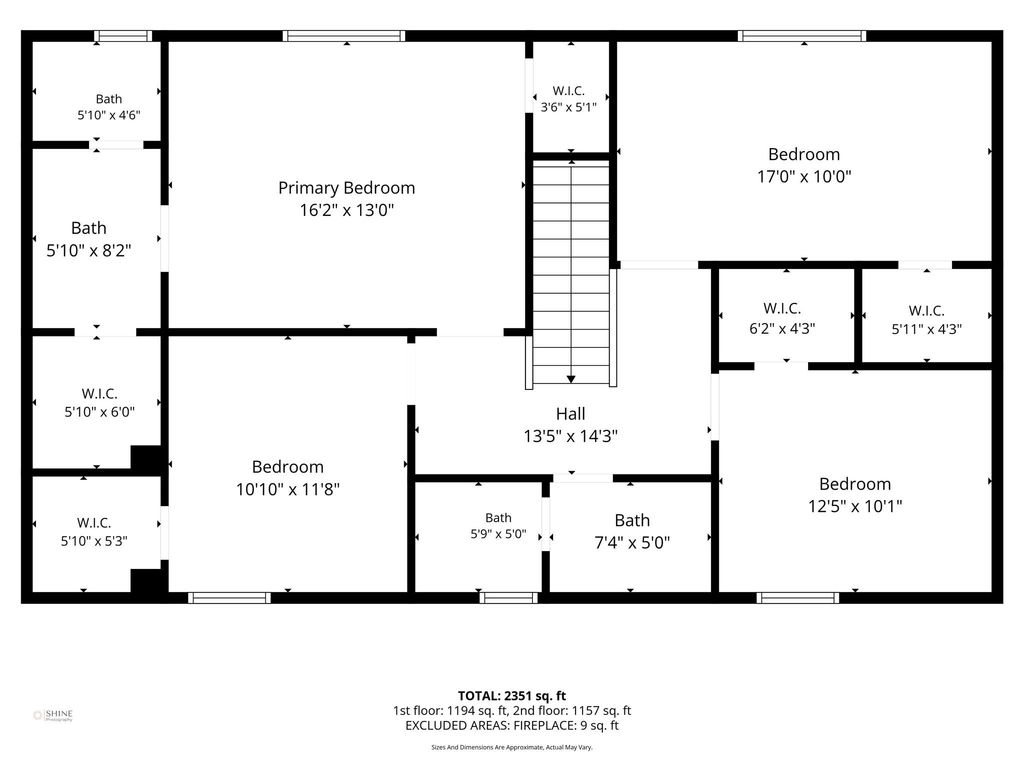
[[800]]12303 Christy Mill Ct is listed for sale at 365,000. The Single-Family property has 4 bedrooms, 2 Full Bathrooms, 1 Half Bathroom, 2458 square feet, and was built in 1977. The lot size is 11633 Square feet.[[500]]Set on a high corner lot of more than a quarter acre in established Hunterwood Forest, this Houston home pairs generous indoor space with an expansive, shaded, fully fenced backyard. This beautifully updated home features many upgrades, including a spacious living room, which centers around a white marble-surround fireplace framed by matching built-in alcoves. The updated kitchen features a large, multi-functional island designed for cooking, casual dining, and gathering. Upstairs, the primary suite offers two walk-in closets, an ensuite bath, and dual vanities, while three additional generously sized bedrooms each include a walk-in closet. Enjoy convenient access to State Highway 249, Beltway 8, and Louetta Road, connecting you to Vintage Park, Willowbrook-area shopping, dining, and nearby Kickerillo-Mischer Preserve. With substantial storage, outdoor space, and everyday conveniences close by, this home offers a compelling combination for Houston buyers.
Set on a high corner lot of more than a quarter acre in established Hunterwood Forest, this Houston home pairs generous indoor space with an expansive, shaded, fully fenced backyard. This beautifully updated home features many upgrades, including a spacious living room, which centers around a white marble-surround fireplace framed by matching built-in alcoves. The updated kitchen features a large, multi-functional island designed for cooking, casual dining, and gathering. Upstairs, the primary suite offers two walk-in closets, an ensuite bath, and dual vanities, while three additional generously sized bedrooms each include a walk-in closet. Enjoy convenient access to State Highway 249, Beltway 8, and Louetta Road, connecting you to Vintage Park, Willowbrook-area shopping, dining, and nearby Kickerillo-Mischer Preserve. With substantial storage, outdoor space, and everyday conveniences close by, this home offers a compelling combination for Houston buyers.
Disclaimer: Lot configuration and dimensions are estimates, not based on personal knowledge and come from a third party (Digital Map Products); therefore, you should not rely on the estimates and perform independent confirmation as to their accuracy
View neighborhood information
Ready to Sell your Home?
Request a complimentary home selling analysis featuring recently sold properties, market trends, home valuations and a personalized market update.
School information is computer generated and may not be accurate or current. Buyer must independently verify and confirm enrollment. Please contact the school district to determine the schools to which this property is zoned.










 Just listed
 Currency converter








 Share
Share


 Erase note
 You currently have no custom folders