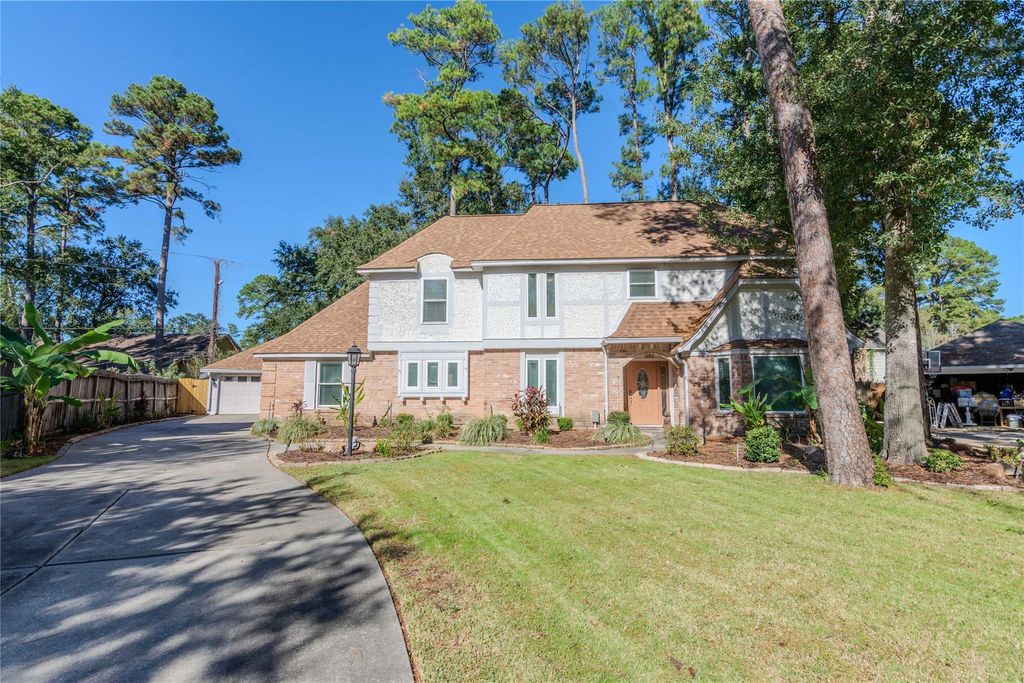
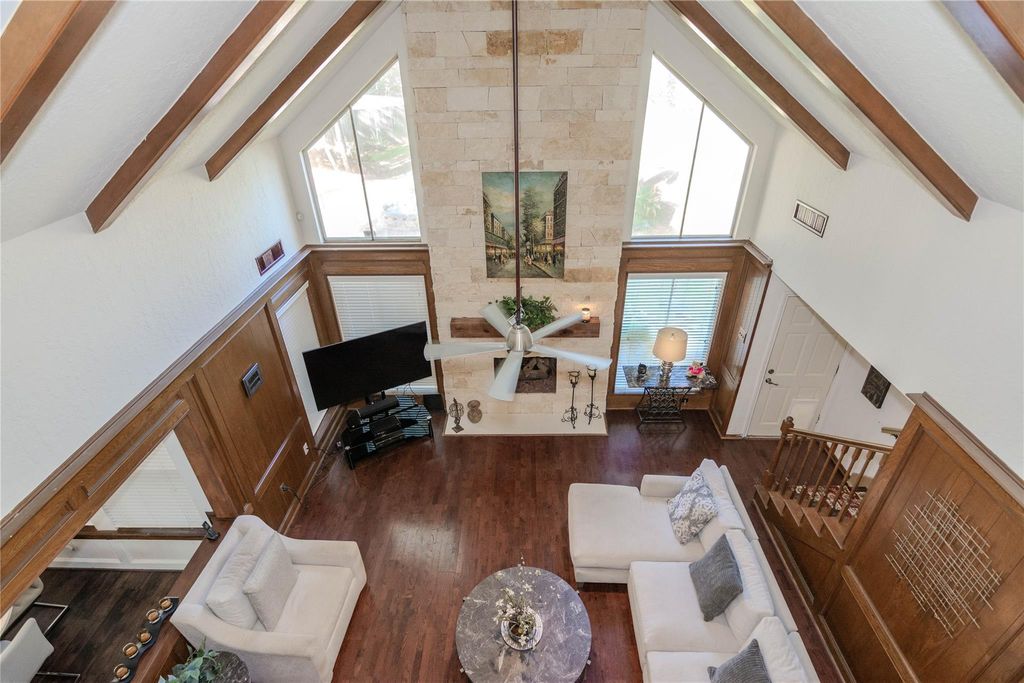
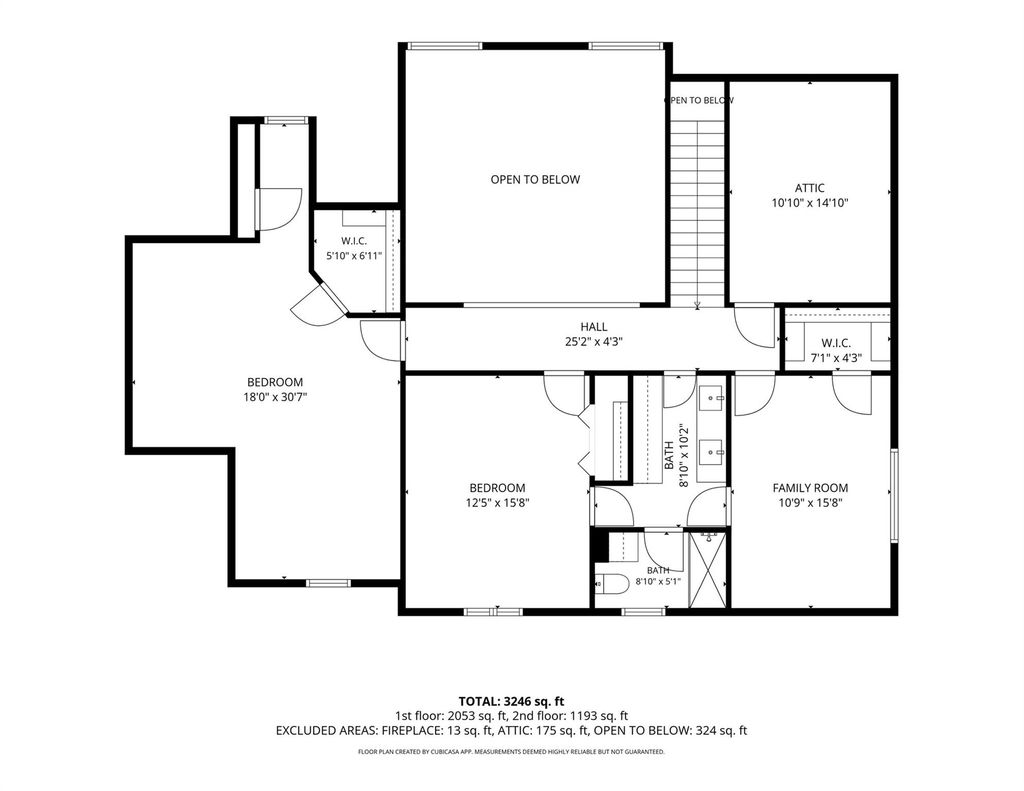
[[800]]3306 Candleknoll Dr is listed for sale at 448,000. The Single-Family property has 4 bedrooms, 3 Full Bathrooms, 3200 square feet, and was built in 1977. The lot size is 14452 Square feet.[[500]]Updated family home on a beautifully, almost 1/4-acre, landscaped lot. This never-flooded home features PEX plumbing, two water heaters, and a full-house generator for added peace of mind. Inside, vinyl wood flooring leads to a floor to ceiling stone fireplace and a well-appointed kitchen with quartz countertops, coordinating backsplash, double gas ovens and gas cooktop. This huge home can have 5 bedrooms featuring 2 of the downstairs bedrooms as primaries or 4 bedrooms with one dedicated as an office/study with its own en-suite bathroom. The standout, wooded outdoor amenities include a covered patio, backyard fountain for relaxing, landscape lighting, an automatic sprinkler system, two storage sheds and oversized driveway. The roof was replaced in September 2026. You have to see this Beauty!!
Updated family home on a beautifully, almost 1/4-acre, landscaped lot. This never-flooded home features PEX plumbing, two water heaters, and a full-house generator for added peace of mind. Inside, vinyl wood flooring leads to a floor to ceiling stone fireplace and a well-appointed kitchen with quartz countertops, coordinating backsplash, double gas ovens and gas cooktop. This huge home can have 5 bedrooms featuring 2 of the downstairs bedrooms as primaries or 4 bedrooms with one dedicated as an office/study with its own en-suite bathroom. The standout, wooded outdoor amenities include a covered patio, backyard fountain for relaxing, landscape lighting, an automatic sprinkler system, two storage sheds and oversized driveway. The roof was replaced in September 2026. You have to see this Beauty!!
Disclaimer: Lot configuration and dimensions are estimates, not based on personal knowledge and come from a third party (Digital Map Products); therefore, you should not rely on the estimates and perform independent confirmation as to their accuracy
View neighborhood information
Ready to Sell your Home?
Request a complimentary home selling analysis featuring recently sold properties, market trends, home valuations and a personalized market update.
School information is computer generated and may not be accurate or current. Buyer must independently verify and confirm enrollment. Please contact the school district to determine the schools to which this property is zoned.







 Just listed
 Currency converter








 Share


 Erase note
 You currently have no custom folders