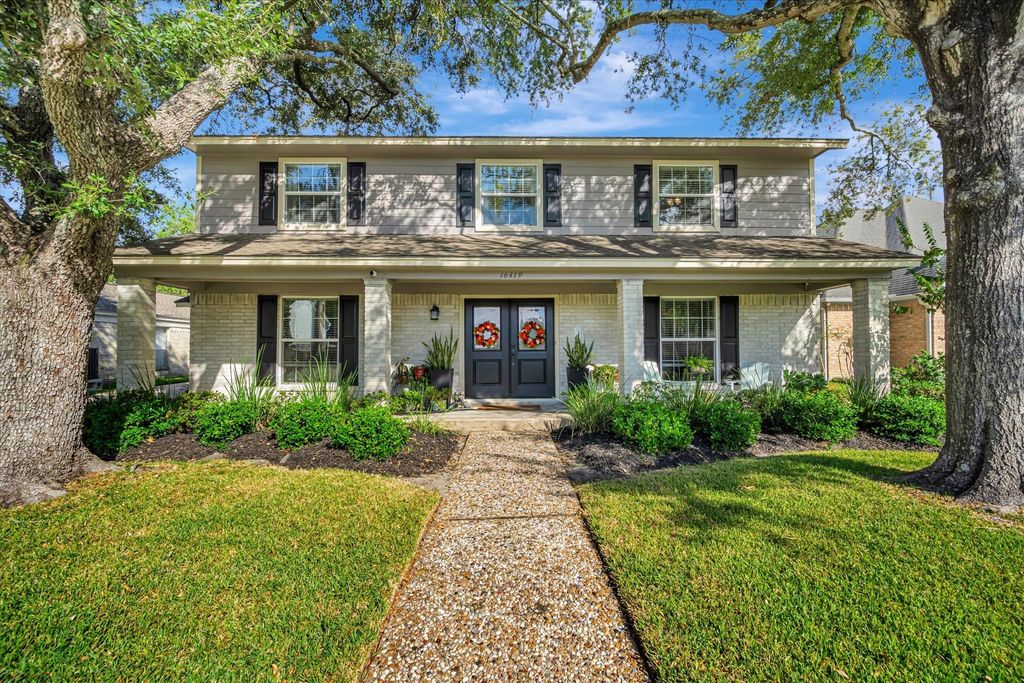
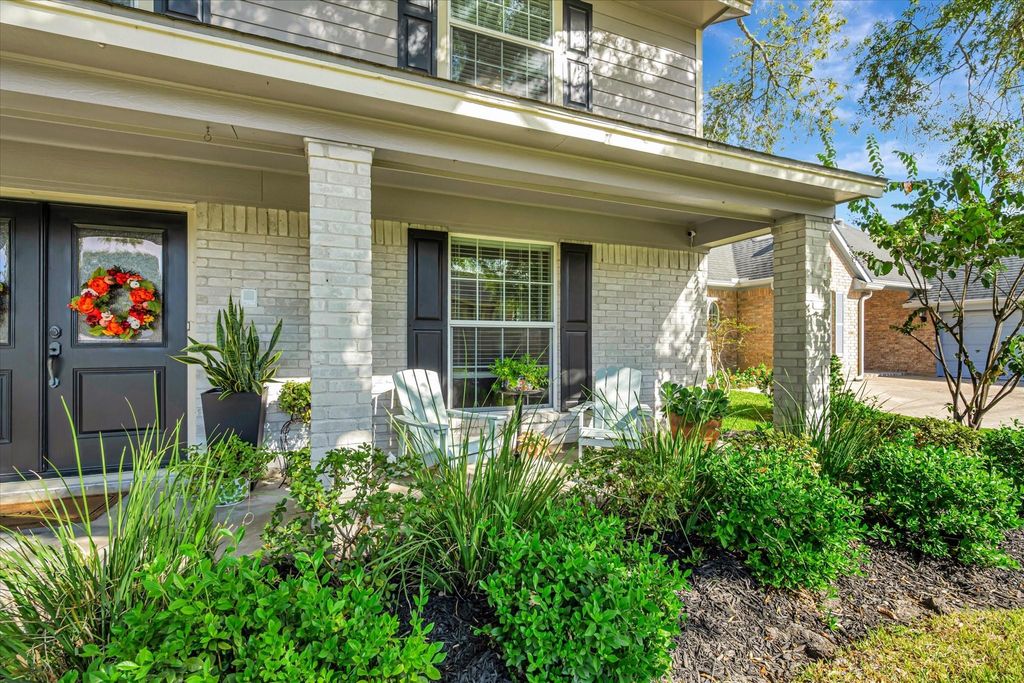
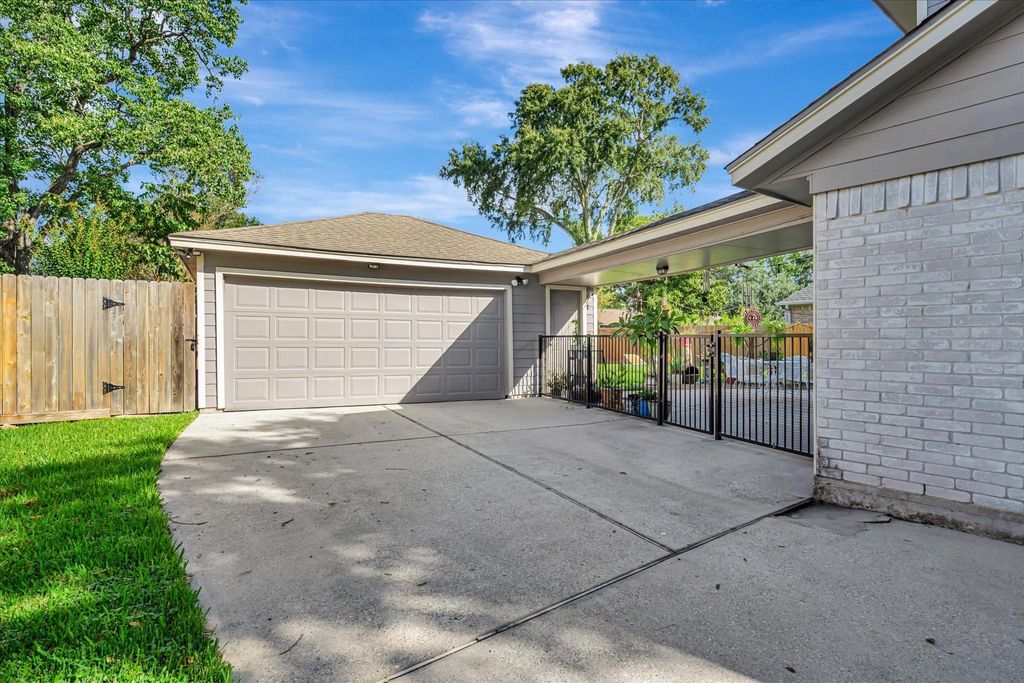
[[800]]16419 Brookvilla Dr is listed for sale at 363,500. The Single-Family property has 4 bedrooms, 2 Full Bathrooms, 1 Half Bathroom, 2496 square feet, and was built in 1976. The lot size is 9372 Square feet.[[500]]Located near the University of HoustonClear Lake, NASA, and Clear Lake High School, this well-maintained home offers a wonderful combination of space and thoughtful updates. Lovingly cared for by only two owners, the home features an open-concept living room and den, creating an inviting space perfect for entertaining and making memories. Recent improvements include downstairs flooring in 2024, exterior siding in 2024 and windows replaced in 2020. The front entry has also been enhanced with double-door entrance. All four bedrooms are conveniently located upstairs including a spacious primary suite with a renovated bathroom. The downstairs water heater was replaced four years ago, and the HVAC system and ductwork 10 years old, have been well maintained by the sellers. The garage is equipped with seven 20-amp breakers. Step outside to enjoy the large backyard, offering plenty of room to relax, entertain, garden, or create your dream outdoor retreat.
Located near the University of Houston–Clear Lake, NASA, and Clear Lake High School, this well-maintained home offers a wonderful combination of space and thoughtful updates. Lovingly cared for by only two owners, the home features an open-concept living room and den, creating an inviting space perfect for entertaining and making memories. Recent improvements include downstairs flooring in 2024, exterior siding in 2024 and windows replaced in 2020. The front entry has also been enhanced with double-door entrance. All four bedrooms are conveniently located upstairs including a spacious primary suite with a renovated bathroom. The downstairs water heater was replaced four years ago, and the HVAC system and ductwork 10 years old, have been well maintained by the sellers. The garage is equipped with seven 20-amp breakers. Step outside to enjoy the large backyard, offering plenty of room to relax, entertain, garden, or create your dream outdoor retreat.
Disclaimer: Lot configuration and dimensions are estimates, not based on personal knowledge and come from a third party (Digital Map Products); therefore, you should not rely on the estimates and perform independent confirmation as to their accuracy
View neighborhood information
Ready to Sell your Home?
Request a complimentary home selling analysis featuring recently sold properties, market trends, home valuations and a personalized market update.
School information is computer generated and may not be accurate or current. Buyer must independently verify and confirm enrollment. Please contact the school district to determine the schools to which this property is zoned.








 Just listed
 Currency converter
 Add to Calendar








 Share


 Erase note
 You currently have no custom folders