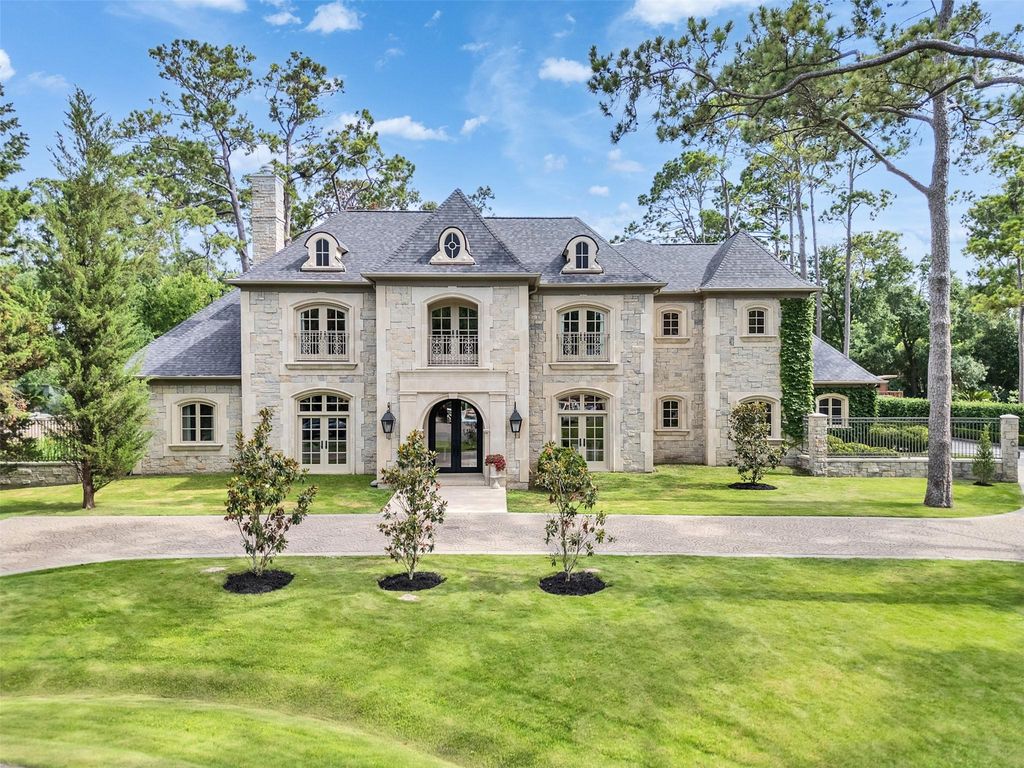
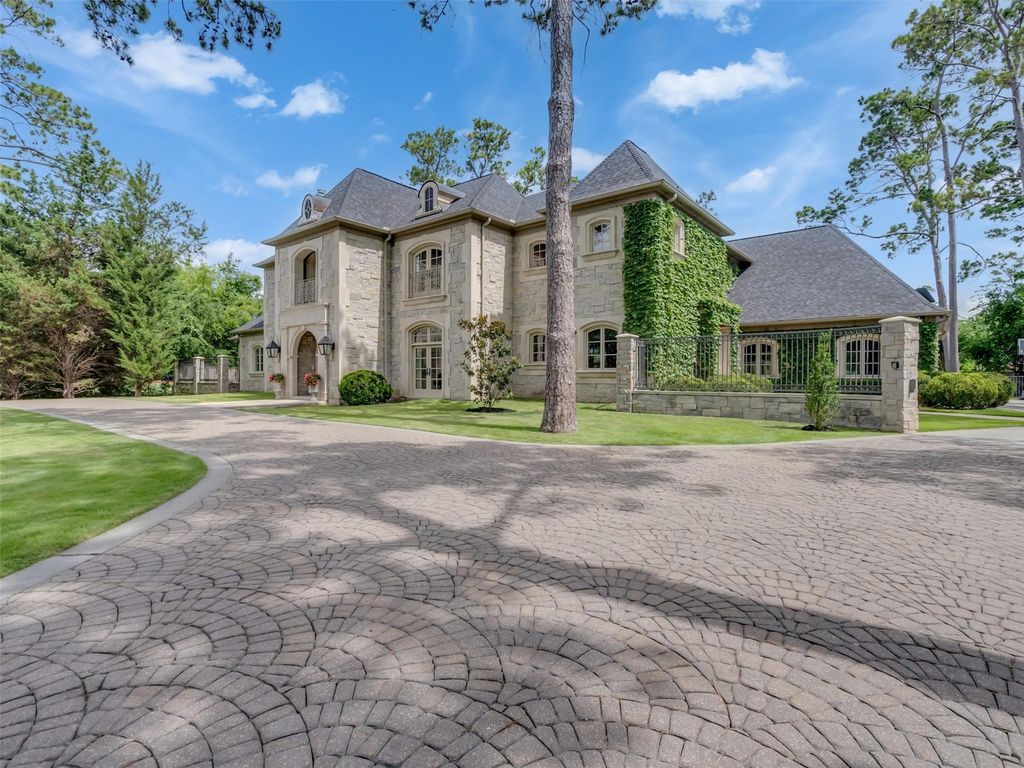
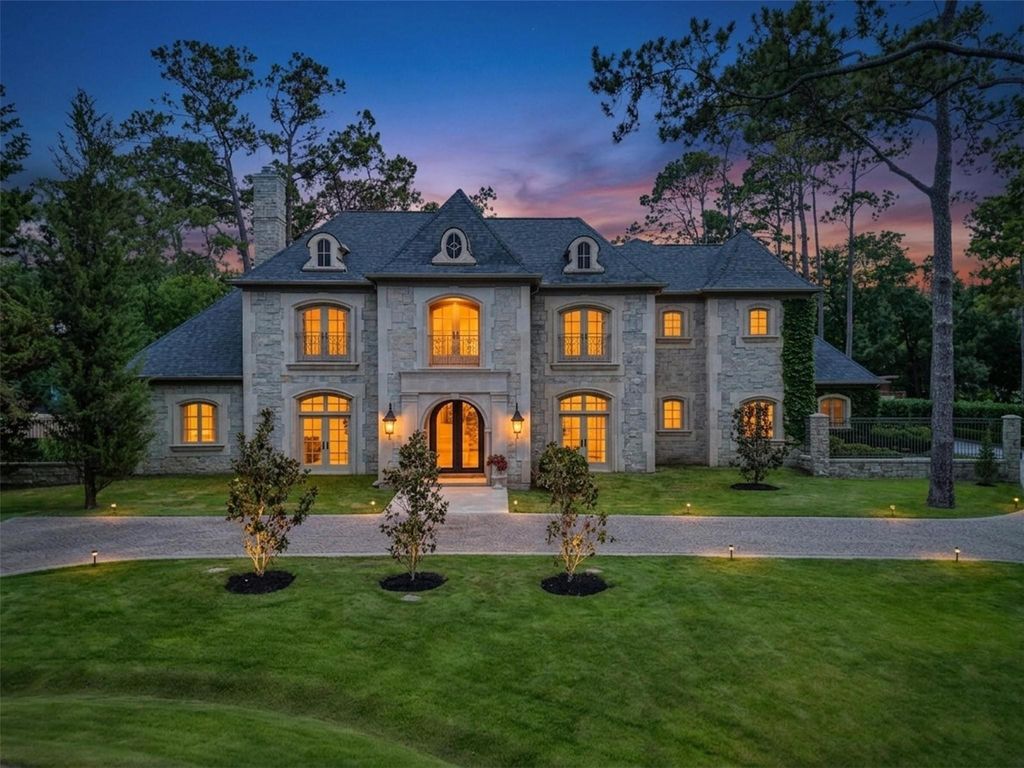
[[800]]11527 Green Oaks Dr is listed for sale at 6,450,000. The Single-Family property has 5 bedrooms, 6 Full Bathrooms, 2 Half Bathrooms, 8777 square feet, and was built in 2006. The lot size is 39730 Square feet.[[500]]This Piney Point Village cul-de-sac, "Memorial acre", offers an exceptional secluded feel. Built by Abercrombie Custom Homes, this uniquely positioned lot provides an unmatched level of privacy with no immediate front neighbor and limited side exposure, creating a rare, private sanctuary. The home features a circle drive, extra parking, 4-car garage, 5 bedrooms, a game room, a media room, and a first-floor primary suite. A full bath was added serving as a pool bath, bringing the total to 6 full 2 half baths. Beautifully updated 2018-2020, the extraordinary interiors by designer Ann Holden blend subtle sophistication with limestone flooring, exquisite wallpapers, and a chefs kitchen with touch-control paneled appliances. Backyard is a true destination resort featuring a spectacular resort-style pool, a pavilion, and a summer kitchen. Recent roof (June 2026). Across from St. Francis pedestrian gate.
This Piney Point Village cul-de-sac, "Memorial acre", offers an exceptional secluded feel. Built by Abercrombie Custom Homes, this uniquely positioned lot provides an unmatched level of privacy with no immediate front neighbor and limited side exposure, creating a rare, private sanctuary. The home features a circle drive, extra parking, 4-car garage, 5 bedrooms, a game room, a media room, and a first-floor primary suite. A full bath was added serving as a pool bath, bringing the total to 6 full & 2 half baths. Beautifully updated 2018-2020, the extraordinary interiors by designer Ann Holden blend subtle sophistication with limestone flooring, exquisite wallpapers, and a chef’s kitchen with touch-control paneled appliances. Backyard is a true destination resort featuring a spectacular resort-style pool, a pavilion, and a summer kitchen. Recent roof (June 2026). Across from St. Francis pedestrian gate.
Additional Parking,Auto Driveway Gate,Auto Garage Door Opener,Circle Driveway,Extra Driveway
Water Sewer
Water District
Front Door Face
North
Area Pool
Yes
Exterior
Back Green Space, Back Yard, Back Yard Fenced, Balcony, Covered Patio/Deck, Exterior Gas Connection, Mosquito Control System, Outdoor Fireplace, Outdoor Kitchen, Private Driveway, Side Yard, Spa/Hot Tub, Sprinkler System
Extra details you may need to know
Dwelling Type
Free Standing
HOA Mandatory
No
List Type
Exclusive Right to Sell/Lease
Financial information
Financing Considered
Cash Sale, Conventional
Other Fees
No
Maintenance Fee
No
Taxes w/o Exemp
$88,557/2025
Tax Rate
1.9301
Interior
Fireplace
5/Gaslog Fireplace,Mock Fireplace
Countertop
Stone and Butcher
Floors
Carpet, Stone, Wood
Bathroom Description
Bidet, Full Secondary Bathroom Down, Half Bath, Primary Bath: Double Sinks, Primary Bath: Jetted Tub, Primary Bath: Separate Shower, Secondary Bath(s): Shower Only, Secondary Bath(s): Tub/Shower Combo, Vanity Area
Bedroom Description
En-Suite Bath,Primary Bed - 1st Floor,Sitting Area,Walk-In Closet
Kitchen Description
Island w/ Cooktop,Pantry,Pots/Pans Drawers,Reverse Osmosis,Soft Closing Drawers,Walk-in Pantry
Room Description
Breakfast Room, Entry, Family Room, Formal Dining, Formal Living, Gameroom Up, Home Office/Study, Living Area - 1st Floor, Media, Utility Room in Garage, Utility Room in House
Cooling
Central Electric
Heating
Central Electric
Connections
Electric Dryer Connections, Gas Dryer Connections, Washer Connections
Compactor
No
Dishwasher
Yes
Disposal
Yes
Ice Maker
Yes
Microwave
Yes
Oven
Convection Oven, Electric Oven, Single Oven
Range
Induction Cooktop
Interior
2 Staircases, Alarm System - Owned, Crown Molding, Dryer Included, Elevator Shaft, Fire/Smoke Alarm, Formal Entry/Foyer, High Ceiling, Refrigerator Included, Washer Included, Wet Bar, Window Coverings, Wine/Beverage Fridge, Wired for Sound
Disclaimer: Lot configuration and dimensions are estimates, not based on personal knowledge and come from a third party (Digital Map Products); therefore, you should not rely on the estimates and perform independent confirmation as to their accuracy
View neighborhood information
Ready to Sell your Home?
Request a complimentary home selling analysis featuring recently sold properties, market trends, home valuations and a personalized market update.
School information is computer generated and may not be accurate or current. Buyer must independently verify and confirm enrollment. Please contact the school district to determine the schools to which this property is zoned.










 Currency converter








 Share
Share


 Erase note
 You currently have no custom folders