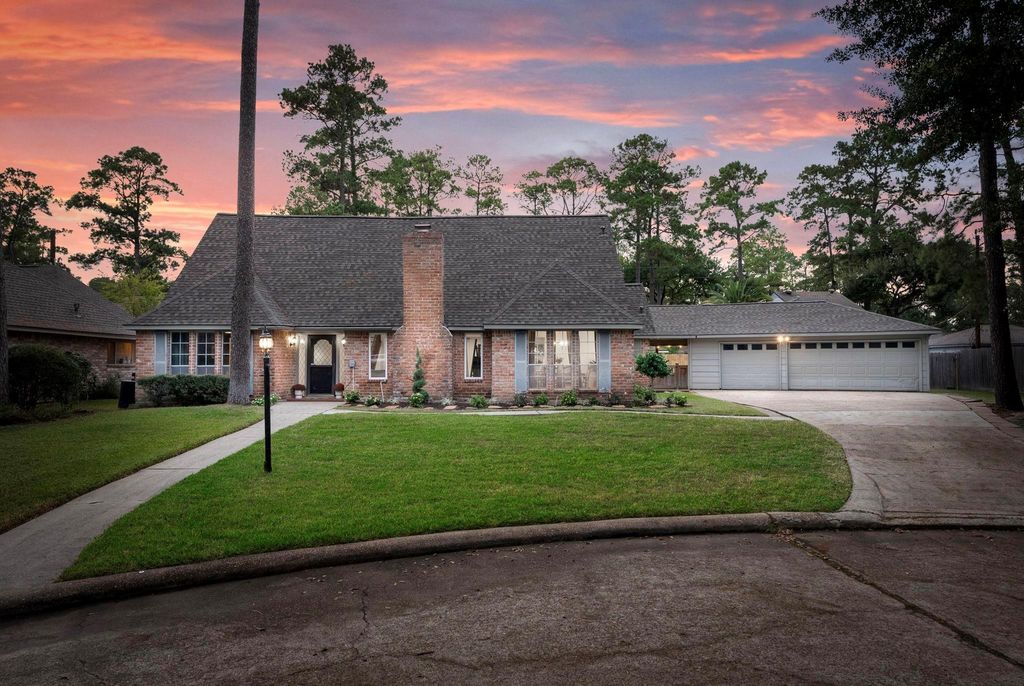
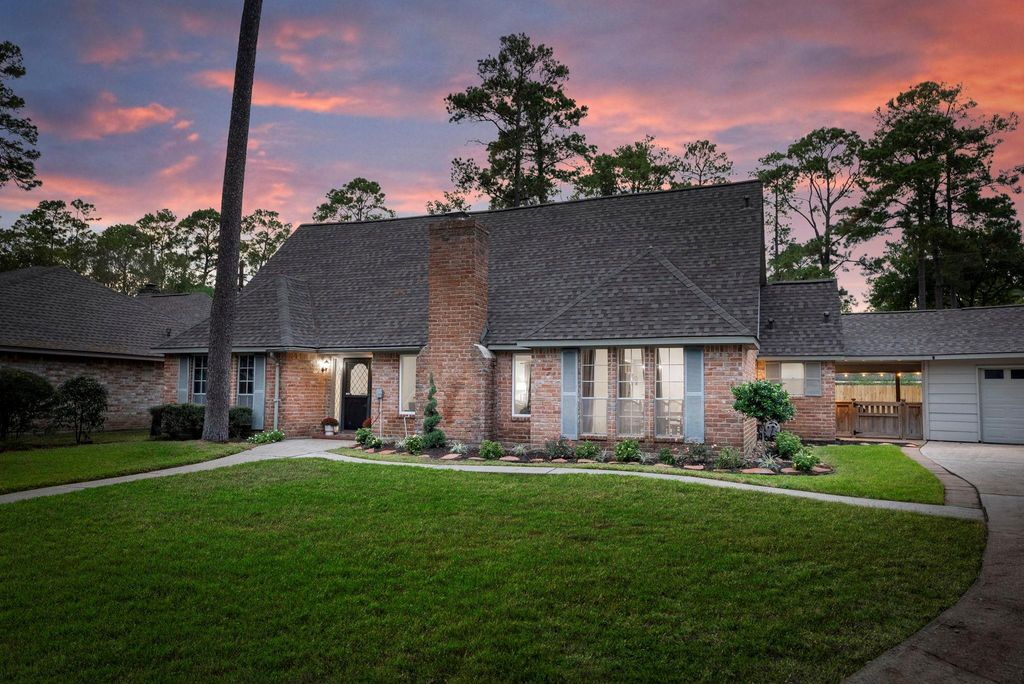
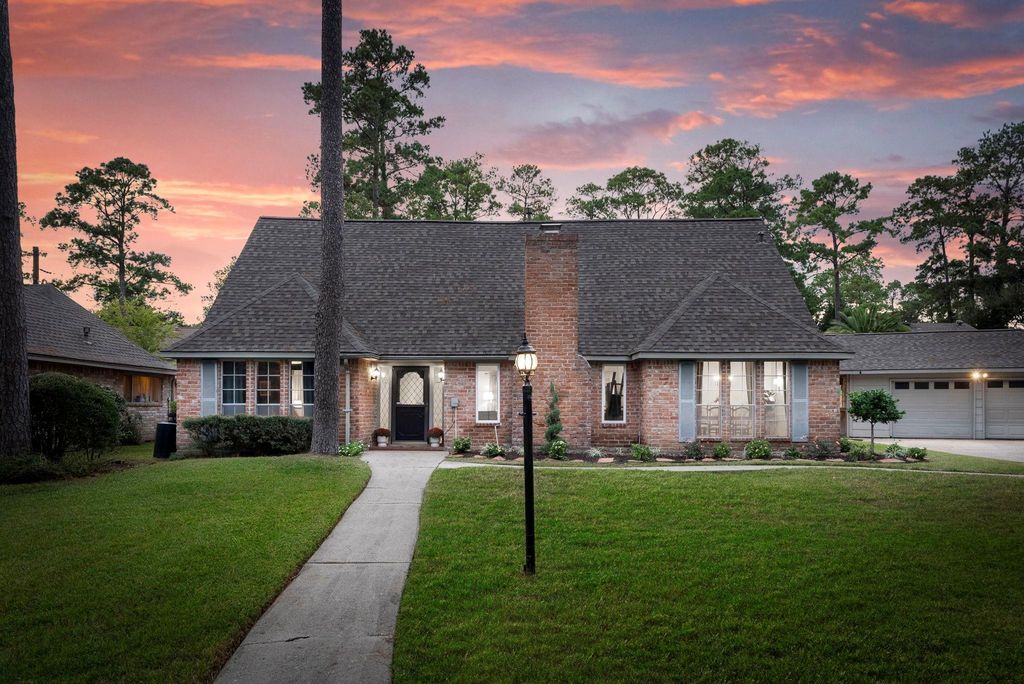
[[800]]8306 Ash Valley Dr is listed for sale at 369,000. The Single-Family property has 4 bedrooms, 2 Full Bathrooms, 1 Half Bathroom, 2620 square feet, and was built in 1978. The lot size is 14450 Square feet.[[500]]If youve ever wanted a home with character that feels like it belongs in a cozy fall movie, this is the one! Spectacularly remodeled, this home combines spacious rooms, timeless style, and functional updates. The entire home has updated PEX plumbing, a recently replaced roof, partially updated windows, and many gorgeous cosmetic updates throughout. High ceilings and a spacious living room welcome you from the front door. The living room features all new paint, fixtures, wall trim, and a wet bar. Off of the living room youll find a gorgeous sun room - its perfect for enjoying a book on a stormy night! Theres plenty of seating between the dining room and breakfast room, conveniently located on either side of the kitchen. The primary bedroom is located on the first floor and features a bonus room that makes for the perfect office or library. Upstairs, youll find MASSIVE bedrooms with large closets. Plus, theres a large covered patio, huge yard, and 3-car garage!
If you've ever wanted a home with character that feels like it belongs in a cozy fall movie, this is the one! Spectacularly remodeled, this home combines spacious rooms, timeless style, and functional updates. The entire home has updated PEX plumbing, a recently replaced roof, partially updated windows, and many gorgeous cosmetic updates throughout. High ceilings and a spacious living room welcome you from the front door. The living room features all new paint, fixtures, wall trim, and a wet bar. Off of the living room you'll find a gorgeous sun room - it's perfect for enjoying a book on a stormy night! There's plenty of seating between the dining room and breakfast room, conveniently located on either side of the kitchen. The primary bedroom is located on the first floor and features a bonus room that makes for the perfect office or library. Upstairs, you'll find MASSIVE bedrooms with large closets. Plus, there's a large covered patio, huge yard, and 3-car garage!
Disclaimer: Lot configuration and dimensions are estimates, not based on personal knowledge and come from a third party (Digital Map Products); therefore, you should not rely on the estimates and perform independent confirmation as to their accuracy
View neighborhood information
Ready to Sell your Home?
Request a complimentary home selling analysis featuring recently sold properties, market trends, home valuations and a personalized market update.
School information is computer generated and may not be accurate or current. Buyer must independently verify and confirm enrollment. Please contact the school district to determine the schools to which this property is zoned.







 Just listed
 Currency converter








 Share


 Erase note
 You currently have no custom folders