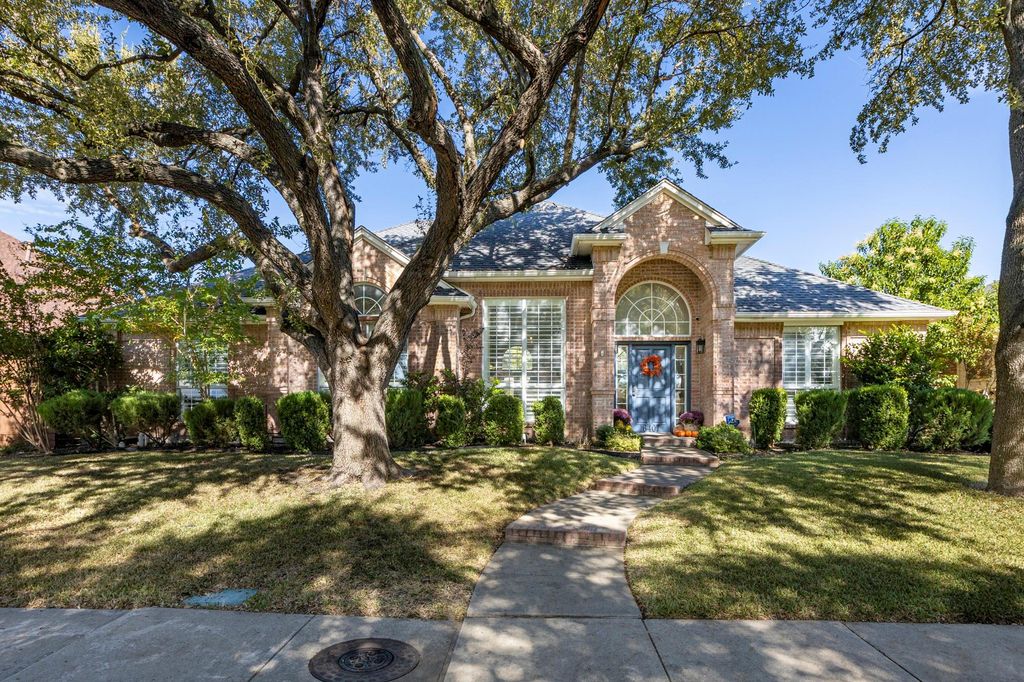
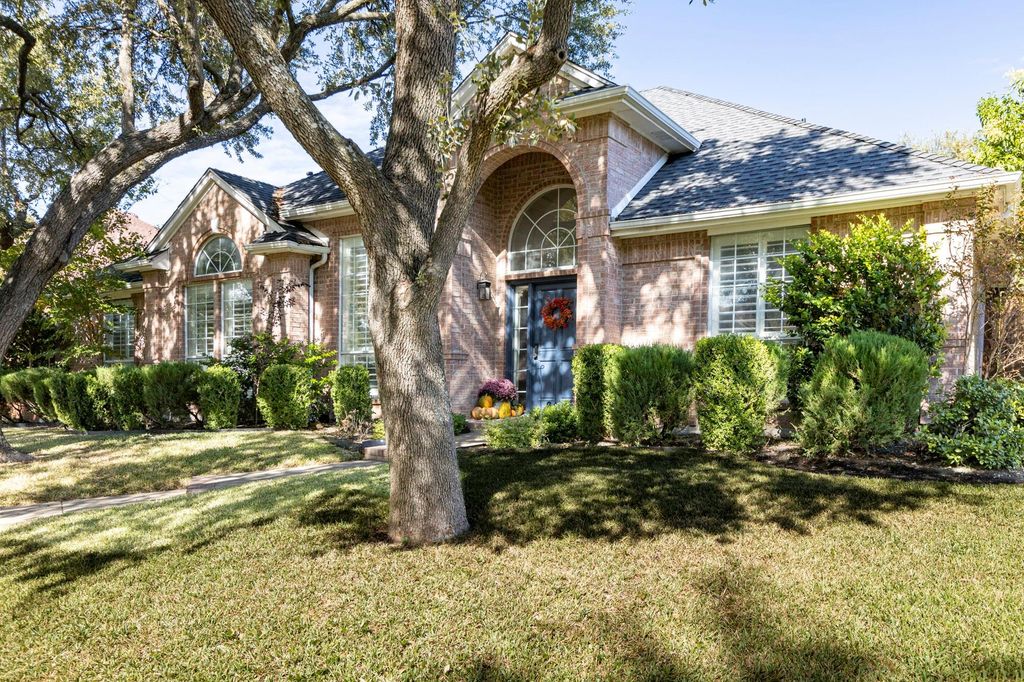
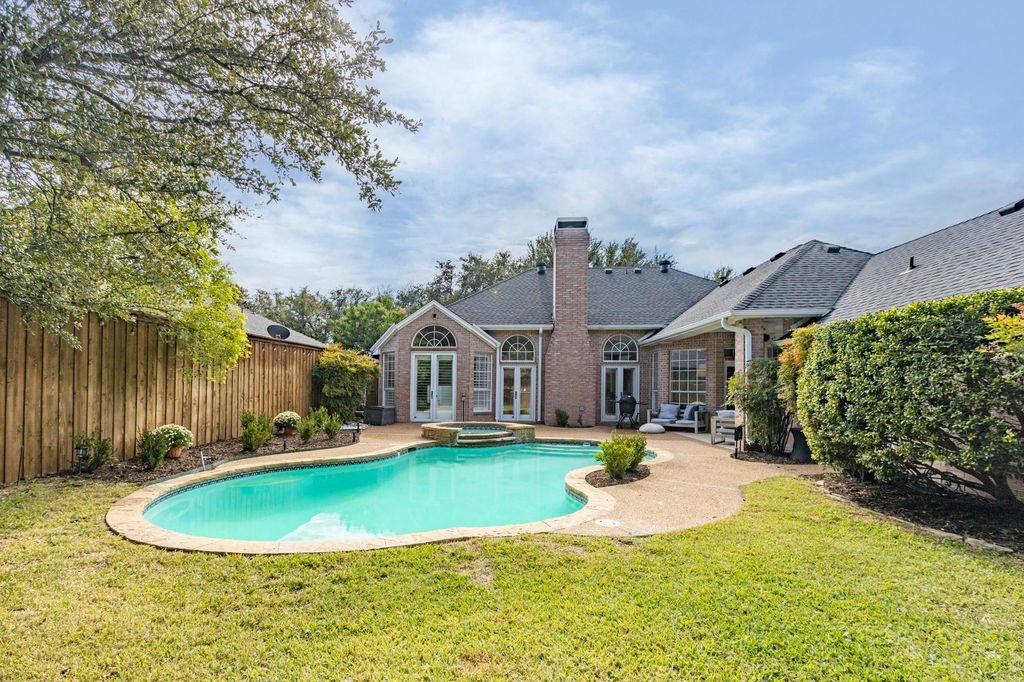
[[800]]6407 Mimms Dr is listed for sale at 749,000. The Residential - Single Family property has 4 bedrooms, 2 Full Bathrooms, 1 Half Bathroom, 2541 square feet, and was built in 1991. The lot size is 8712 Square feet.[[500]]Bring your Stockings Christmas Tree and make this your new home in time for all your Holiday Celebrations! This elegant single-story home has all the bells and whistles, plus a PRIME North Dallas location, with easy access to all area shopping, dining, entertainment plus! The Open Floor plan showcases a great space to live and entertain in year-round. Glamorous Formal Dining area is situated off the Entry, leading into the Formal Living with gas fireplace accented by stacked stone. French doors open to the backyard Paradise with sparkling Pool + Spa, with expanded and covered Open Patio area. This expands your space even more! The Gourmet Kitchen is stunning in white with under-cabinet lighting, breakfast bar, all recently replaced SS appliances, wine fridge, apron sink Kohler touchless faucet. Complete with cozy Breakfast Nook. Second Living Area off Kitchen. Split Bedrooms with Primary opening out to the Pool Patio. Handsome Wainscotting recently added, along with Major Bathroom remodel for Primary--it is GORGEOUS!! In addition, all other Bathrooms are remodeled. All lighting fixtures have been replaced throughout the home, board-on-board fence replaced last year, along with attic insulation, Nest Thermostat, landscaping, plus more! Come see this beautiful home in the Preston Highlands subdivision today and make this yours. Get ready to send out your Holiday Card with your new change of Address!
Bring your Stockings & Christmas Tree and make this your new home in time for all your Holiday Celebrations! This elegant single-story home has all the bells and whistles, plus a PRIME North Dallas location, with easy access to all area shopping, dining, entertainment plus! The Open Floor plan showcases a great space to live and entertain in year-round. Glamorous Formal Dining area is situated off the Entry, leading into the Formal Living with gas fireplace accented by stacked stone. French doors open to the backyard Paradise with sparkling Pool + Spa, with expanded and covered Open Patio area. This expands your space even more! The Gourmet Kitchen is stunning in white with under-cabinet lighting, breakfast bar, all recently replaced SS appliances, wine fridge, apron sink & Kohler touchless faucet. Complete with cozy Breakfast Nook. Second Living Area off Kitchen. Split Bedrooms with Primary opening out to the Pool & Patio. Handsome Wainscotting recently added, along with Major Bathroom remodel for Primary--it is GORGEOUS!! In addition, all other Bathrooms are remodeled. All lighting fixtures have been replaced throughout the home, board-on-board fence replaced last year, along with attic insulation, Nest Thermostat, landscaping, plus more! Come see this beautiful home in the Preston Highlands subdivision today and make this yours. Get ready to send out your Holiday Card with your new change of Address!
Disclaimer: Lot configuration and dimensions are estimates, not based on personal knowledge and come from a third party (Digital Map Products); therefore, you should not rely on the estimates and perform independent confirmation as to their accuracy
View neighborhood information
Ready to Sell your Home?
Request a complimentary home selling analysis featuring recently sold properties, market trends, home valuations and a personalized market update.
School information is computer generated and may not be accurate or current. Buyer must independently verify and confirm enrollment. Please contact the school district to determine the schools to which this property is zoned.







 Just listed
 Currency converter








 Share


 Erase note
 You currently have no custom folders