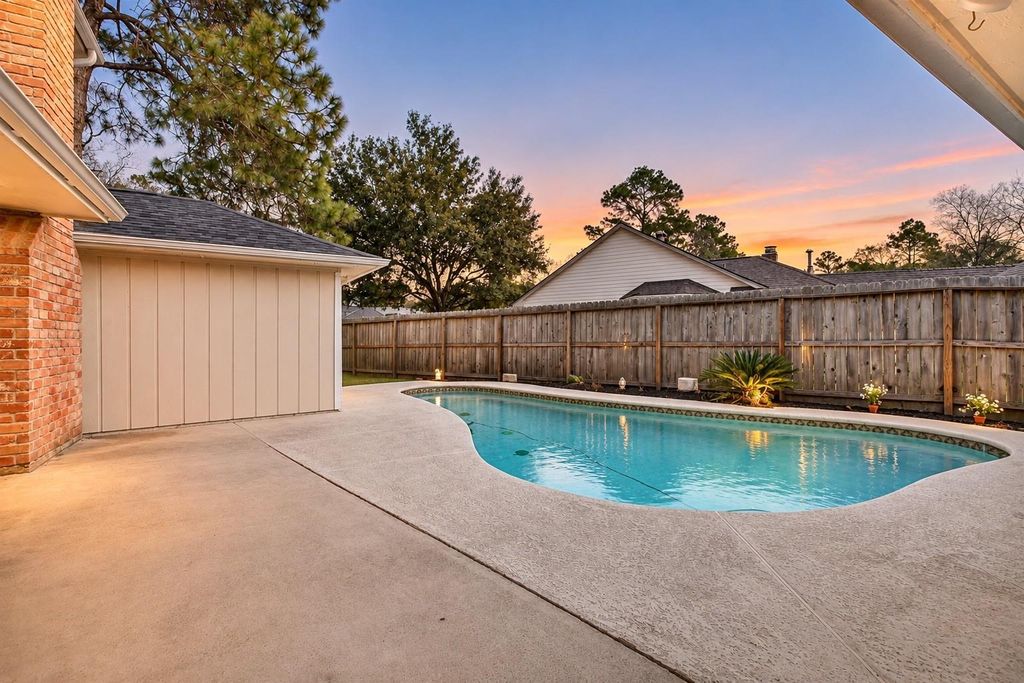
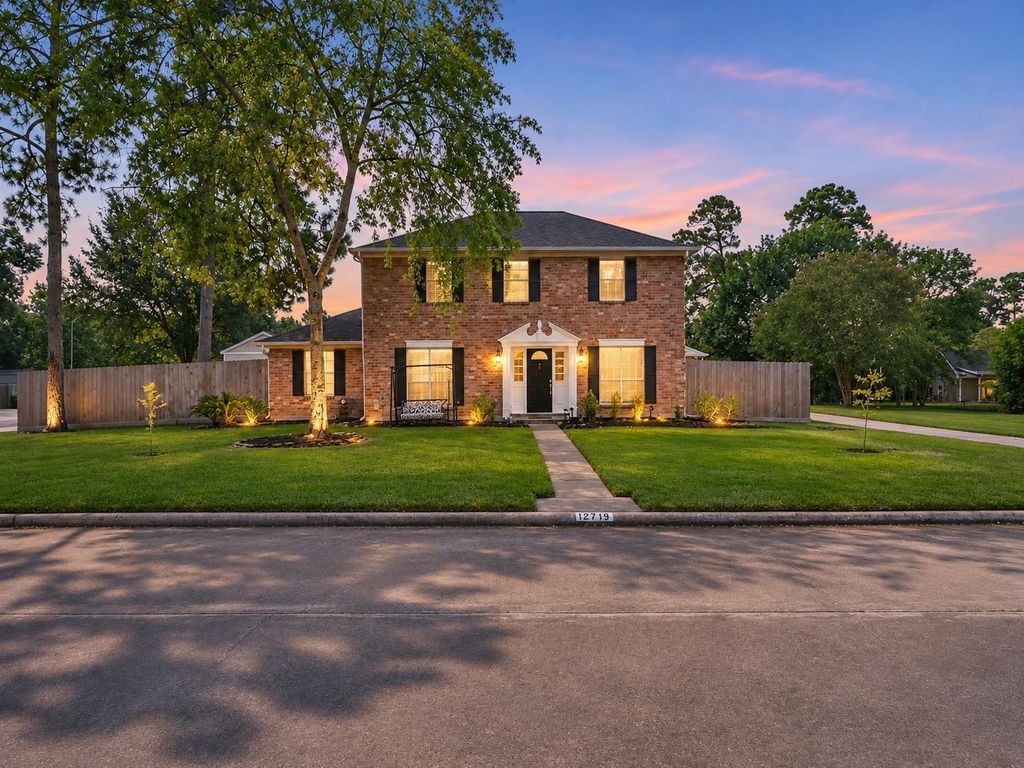
[[800]]12719 Bonnywood Lane is listed for sale at 314,880. The Single-Family property has 4 bedrooms, 2 Full Bathrooms, 2311 square feet, and was built in 1978. The lot size is 11305 Square feet.[[500]]Beautiful two-story home on a spacious corner lot with a private saltwater pool! Featuring three sides brick, a long extended driveway, and a detached two-car garage. Step inside to fresh neutral tones, abundant natural light, and an inviting family room with a brick fireplace. The formal dining room connects to the kitchen, featuring white cabinetry, granite countertops, a BRNAD NEW cooktop, and a large walk-in pantry. Enjoy a wet bar with updated quartz countertops. The first-floor primary suite offers an updated bathroom with dual quartz sinks and modern finishes. Upstairs features three spacious bedrooms, plush carpet with upgraded padding, and an updated bathroom with quartz countertops and a tiled shower. Outside, enjoy a sparkling saltwater pool, generous patio space, and a convenient storage shed. Perfect for entertaining! LARGE LOT! No sides neighbors!
This reflects a seller’s willingness to consider a concession/contribution toward a buyer’s expenses but is not a guarantee. Buyer and seller may negotiate a contribution, if any, in relation to the purchase contract. Any contribution from the seller may be used by the buyer at their discretion for items like closing costs, repair expenses, interest rate buy-down, etc.
Seller May Contribute to Buyer Expenses.
Explanation ↓
This reflects a seller’s willingness to consider a concession/contribution toward a buyer’s expenses but is not a guarantee. Buyer and seller may negotiate a contribution, if any, in relation to the purchase contract. Any contribution from the seller may be used by the buyer at their discretion for items like closing costs, repair expenses, interest rate buy-down, etc.
Beautiful two-story home on a spacious corner lot with a private saltwater pool! Featuring three sides brick, a long extended driveway, and a detached two-car garage. Step inside to fresh neutral tones, abundant natural light, and an inviting family room with a brick fireplace. The formal dining room connects to the kitchen, featuring white cabinetry, granite countertops, a BRNAD NEW cooktop, and a large walk-in pantry. Enjoy a wet bar with updated quartz countertops. The first-floor primary suite offers an updated bathroom with dual quartz sinks and modern finishes. Upstairs features three spacious bedrooms, plush carpet with upgraded padding, and an updated bathroom with quartz countertops and a tiled shower. Outside, enjoy a sparkling saltwater pool, generous patio space, and a convenient storage shed. Perfect for entertaining! LARGE LOT! No sides neighbors!
Back Green Space, Back Yard, Back Yard Fenced, Covered Patio/Deck, Exterior Gas Connection, Fully Fenced, Patio/Deck, Private Driveway, Side Yard, Storage Shed
Extra details you may need to know
Dwelling Type
Free Standing
HOA Mandatory
Yes
List Type
Exclusive Right to Sell/Lease
Financial information
Financing Considered
Cash Sale, Conventional, FHA, Investor, Seller May Contribute to Buyer's Closing Costs
Other Fees
Yes / 250 / Transfer
Ownership
Full Ownership
Maintenance Fee
Mandatory / $625 / Annually
Maint Fee Includes
Clubhouse,Common Grounds,Other
Interior
Fireplace
1/Gas Connections,Wood Burning Fireplace
Floors
Carpet, Stone, Tile
Bathroom Description
Full Secondary Bathroom Down, Primary Bath: Separate Shower, Primary Bath: Tub/Shower Combo, Secondary Bath(s): Double Sinks, Secondary Bath(s): Tub/Shower Combo
Bedroom Description
1 Bedroom Down - Not Primary BR,3 Bedrooms Up,En-Suite Bath,Primary Bed - 2nd Floor,Multilevel Bedroom,Sitting Area,Walk-In Closet
Disclaimer: Lot configuration and dimensions are estimates, not based on personal knowledge and come from a third party (Digital Map Products); therefore, you should not rely on the estimates and perform independent confirmation as to their accuracy
View neighborhood information
Ready to Sell your Home?
Request a complimentary home selling analysis featuring recently sold properties, market trends, home valuations and a personalized market update.
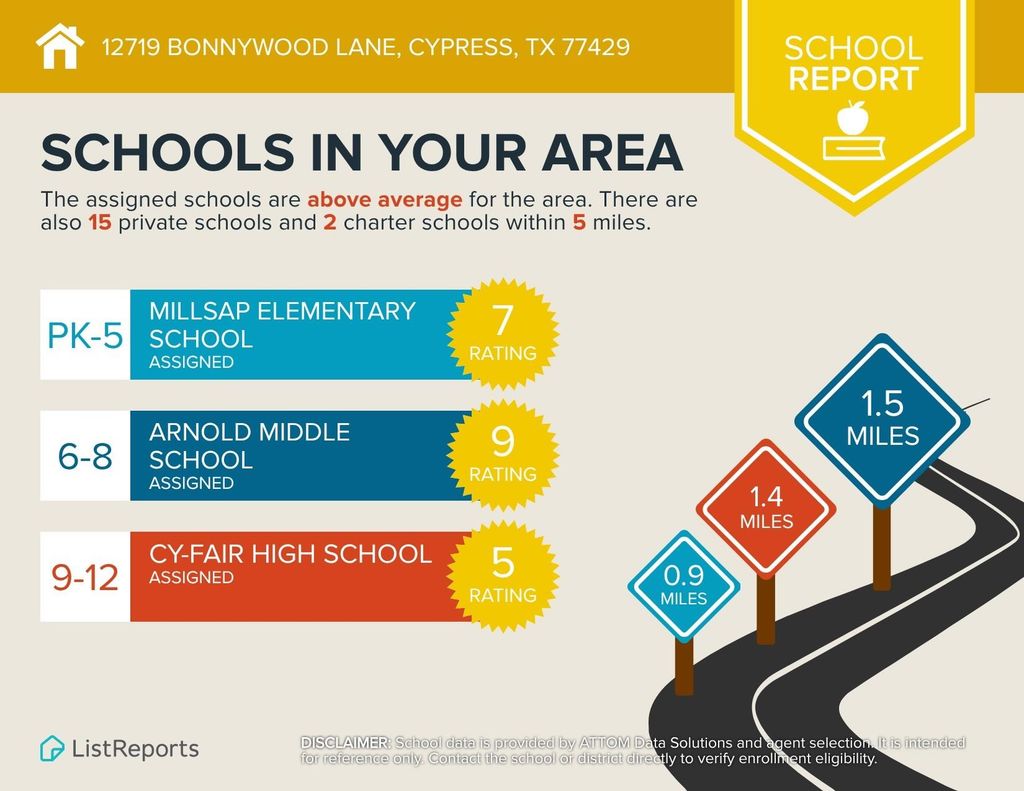
School information is computer generated and may not be accurate or current. Buyer must independently verify and confirm enrollment. Please contact the school district to determine the schools to which this property is zoned.







 Just listed
 Currency converter








 Share


 Erase note
 You currently have no custom folders