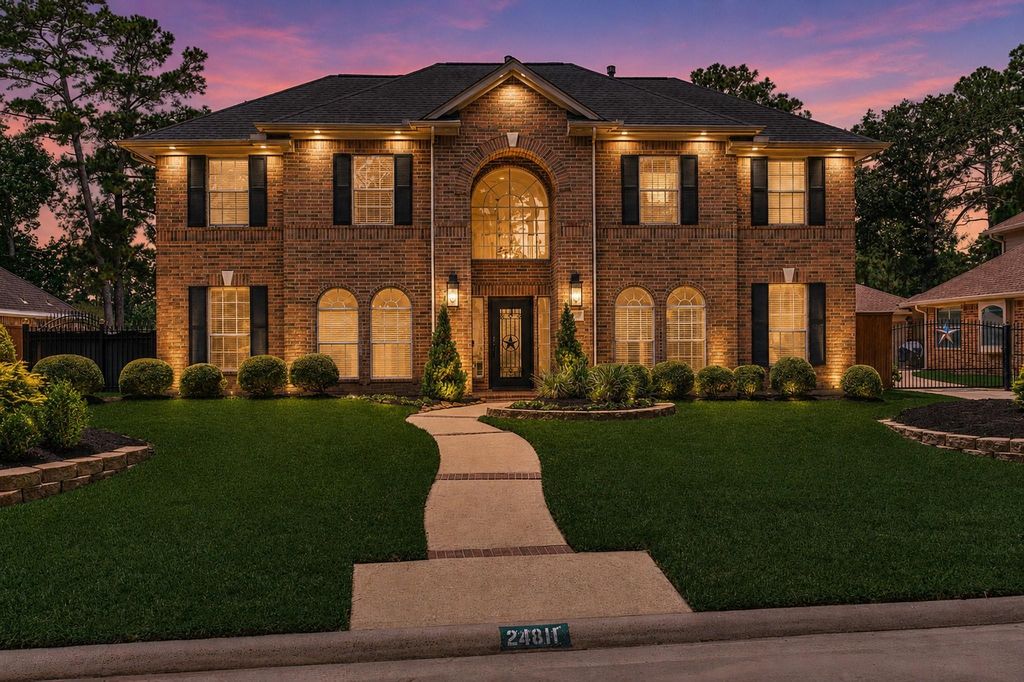
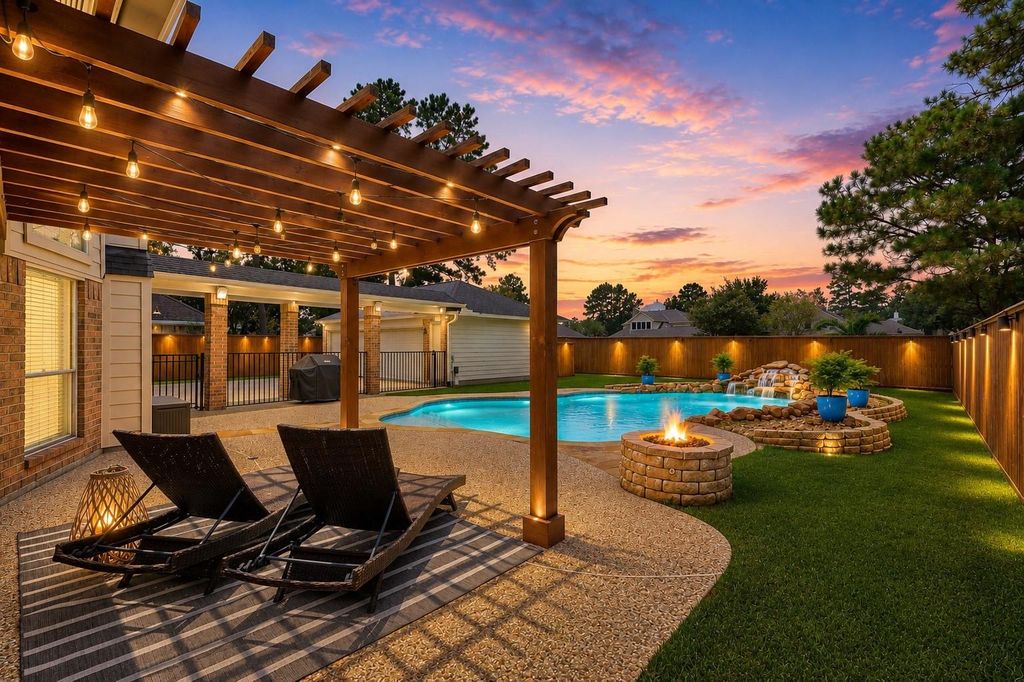
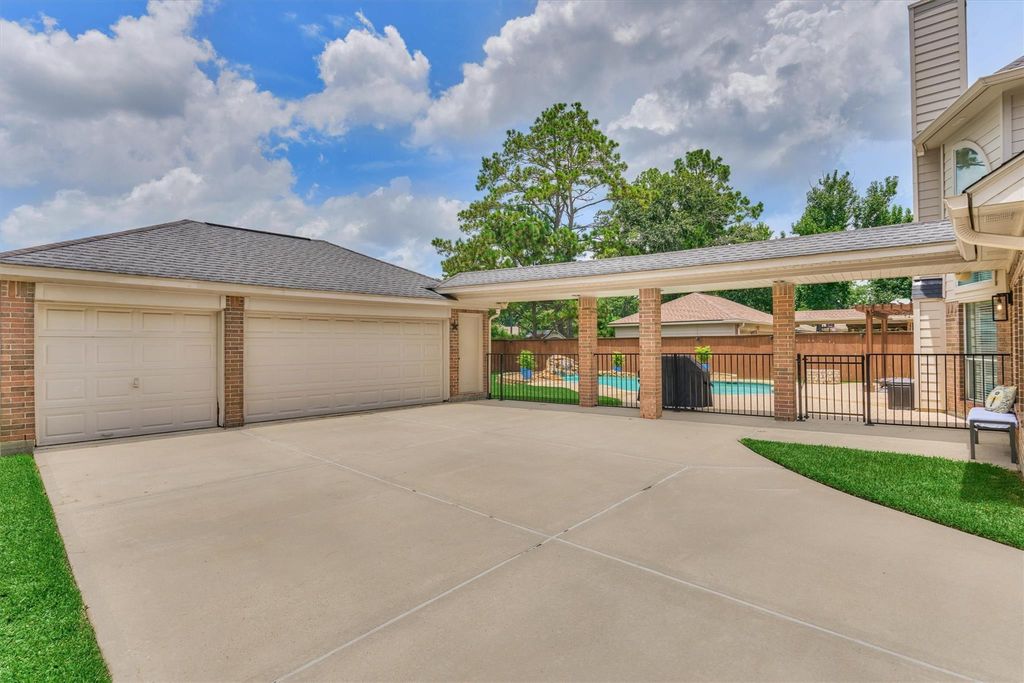
24811 Giltspur Way is listed for sale at $ 570,000. The Single-Family property has 4 bedrooms, 3 Full Bathrooms, 1 Half Bathroom, 2868 square feet and was built in 1997. The lot size is 11638 Square feet. BRLook no further! This stunner checks all the boxes! 3 CAR Garage, GATED Driveway, Pool, and Completely UPDATED and backs to greenbelt! Fall in love at the curb and the excitement continues when you enter! Soaring ceiling, primary down.The very well done kitchen remodel will impress even the most deserving chefs. Upgraded appliances, quartz counters, lighted custom cabinetry, and updated laundry with counter space for folding. Soaring two story wall of windows anchoring the stone fireplace and allowing light to stream in. Primary Bath remodel offers two closets and modern soaking tub, stand alone custom shower, and timeless design selections. 3 beds, TWO full updated baths, and game room up. Evenings will be spent pool side in your beautiful back yard with no rear neighbors. Extensive exterior lighting creates awesome ambiance for gatherings. Mins. to Exxon, The Woodlands, HP, and TX99. Explenary Klein Schools, and Willow Creek Golf Course !!
Look no further! This stunner checks all the boxes! 3 CAR Garage, GATED Driveway, Pool, and Completely UPDATED and backs to greenbelt! Fall in love at the curb and the excitement continues when you enter! Soaring ceiling, primary down.The very well done kitchen remodel will impress even the most deserving chefs. Upgraded appliances, quartz counters, lighted custom cabinetry, and updated laundry with counter space for folding. Soaring two story wall of windows anchoring the stone fireplace and allowing light to stream in. Primary Bath remodel offers two closets and modern soaking tub, stand alone custom shower, and timeless design selections. 3 beds, TWO full updated baths, and game room up. Evenings will be spent pool side in your beautiful back yard with no rear neighbors. Extensive exterior lighting creates awesome ambiance for gatherings. Mins. to Exxon, The Woodlands, HP, and TX99. Explenary Klein Schools, and Willow Creek Golf Course !!
Breakfast Room, Butlers Pantry, Family Room, Formal Dining, Formal Living, Gameroom Up, Home Office/Study, Kitchen/Dining Combo, Living Area - 1st Floor, Living Area - 2nd Floor, Living/Dining Combo, Utility Room in House
Cooling
Central Electric
Heating
Central Gas
Compactor
No
Dishwasher
Yes
Disposal
Yes
Microwave
Yes
Oven
Double Oven
Range
Gas Range
Energy Feature
Ceiling Fans, Digital Program Thermostat, Energy Star/CFL/LED Lights, High-Efficiency HVAC
Interior
Crown Molding, Dry Bar, Fire/Smoke Alarm, Formal Entry/Foyer, High Ceiling
Disclaimer: Lot configuration and dimensions are estimates, not based on personal knowledge and come from a third party (Digital Map Products); therefore, you should not rely on the estimates and perform independent confirmation as to their accuracy
Ready to Sell your Home?
Request a complimentary home selling analysis featuring recently sold properties, market trends, home valuations and a personalized market update.
School information is computer generated and may not be accurate or current. Buyer must independently verify and confirm enrollment. Please contact the school district to determine the schools to which this property is zoned.











 Currency converter








 Share
Share


 Erase note
 You currently have no custom folders