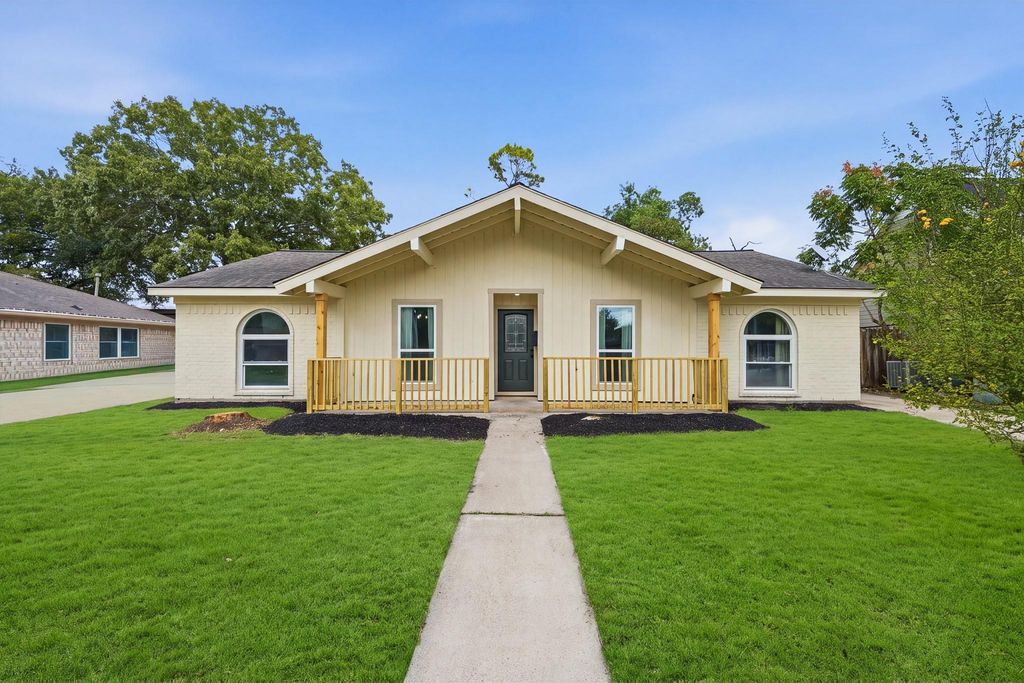
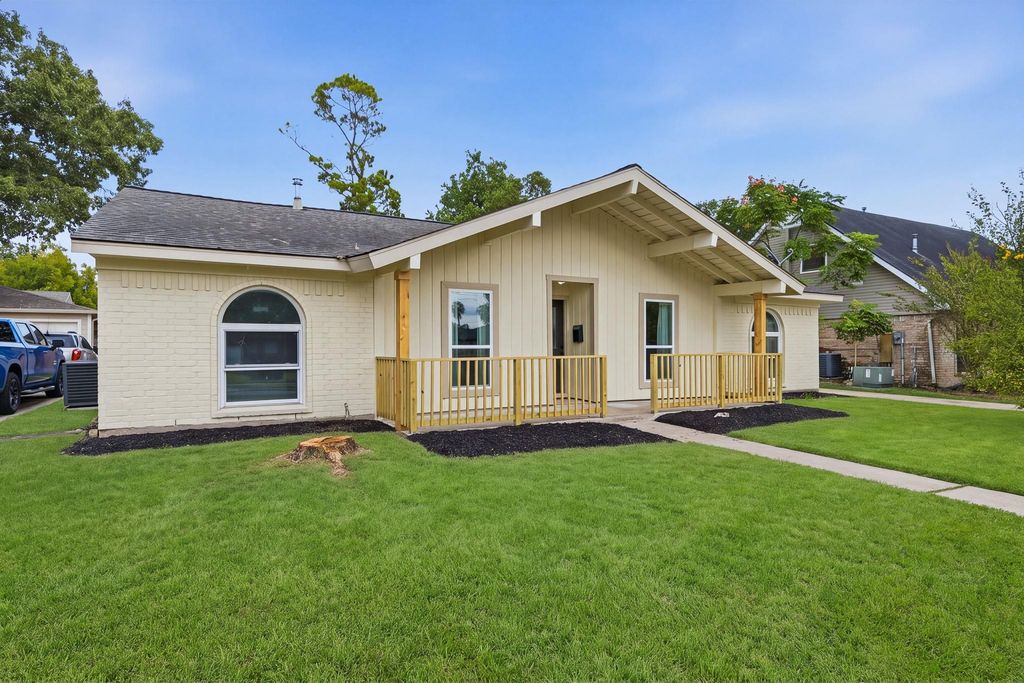
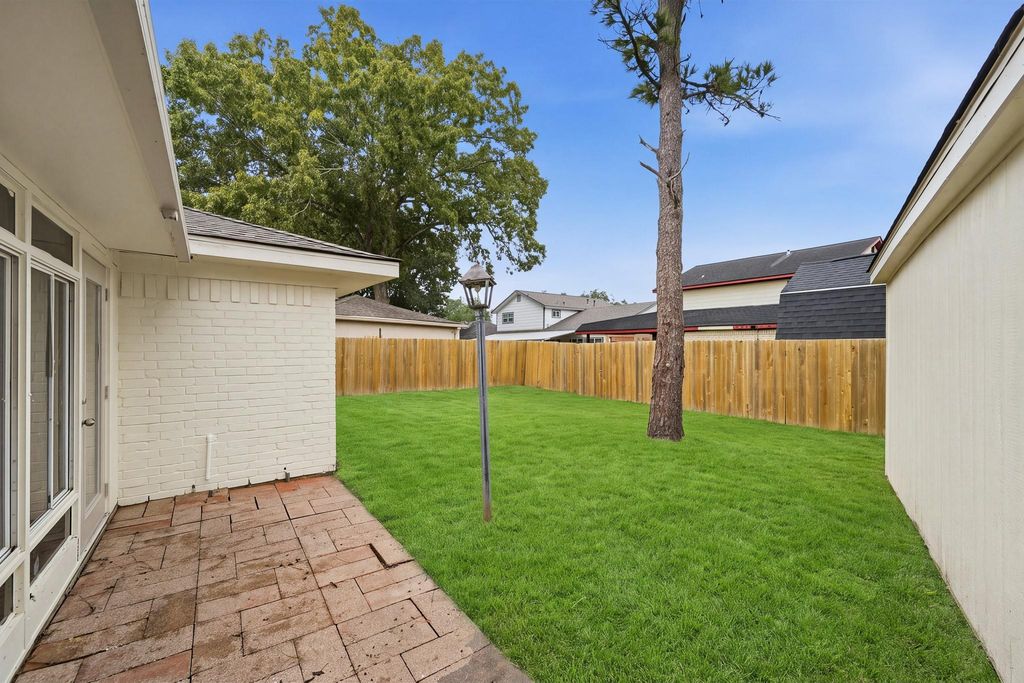
[[800]]10827 Sagecanyon Dr is listed for sale at 299,900. The Single-Family property has 3 to 4 bedrooms, 2 Full Bathrooms, 2012 square feet, and was built in 1971. The lot size is 7480 Square feet.[[500]]Welcome home to this beautifully remodeled, single-story residence offering the perfect blend of comfort, style, and versatility! Featuring 3 spacious bedrooms and 2 bathrooms, this thoughtfully updated home is designed for both everyday living and entertaining. The inviting floor plan offers a formal dining room, a separate breakfast area, and a spacious living area that creates a warm and welcoming atmosphere. Need extra space? The dedicated study offers flexibility and could easily serve as a 4th bedroom, playroom, or additional living space to fit your needs. A charming sunroom provides the perfect spot to enjoy your morning coffee, unwind with a good book, or simply take in the natural light. With its recent remodeling, versatile living spaces, and convenient one-story layout, this home offers the flexibility todays buyers are looking for. Come see all this beautifully refreshed home has to offer!
Welcome home to this beautifully remodeled, single-story residence offering the perfect blend of comfort, style, and versatility! Featuring 3 spacious bedrooms and 2 bathrooms, this thoughtfully updated home is designed for both everyday living and entertaining. The inviting floor plan offers a formal dining room, a separate breakfast area, and a spacious living area that creates a warm and welcoming atmosphere. Need extra space? The dedicated study offers flexibility and could easily serve as a 4th bedroom, playroom, or additional living space to fit your needs. A charming sunroom provides the perfect spot to enjoy your morning coffee, unwind with a good book, or simply take in the natural light. With its recent remodeling, versatile living spaces, and convenient one-story layout, this home offers the flexibility today's buyers are looking for. Come see all this beautifully refreshed home has to offer!
All Bedrooms Down,En-Suite Bath,Primary Bed - 1st Floor
Kitchen Description
Kitchen open to Family Room
Room Description
1 Living Area, Breakfast Room, Den, Family Room, Formal Dining, Home Office/Study, Kitchen/Dining Combo, Living Area - 1st Floor, Sun Room, Utility Room in House
Disclaimer: Lot configuration and dimensions are estimates, not based on personal knowledge and come from a third party (Digital Map Products); therefore, you should not rely on the estimates and perform independent confirmation as to their accuracy
View neighborhood information
Ready to Sell your Home?
Request a complimentary home selling analysis featuring recently sold properties, market trends, home valuations and a personalized market update.
School information is computer generated and may not be accurate or current. Buyer must independently verify and confirm enrollment. Please contact the school district to determine the schools to which this property is zoned.








 Just listed
 Currency converter
 Add to Calendar








 Share


 Erase note
 You currently have no custom folders