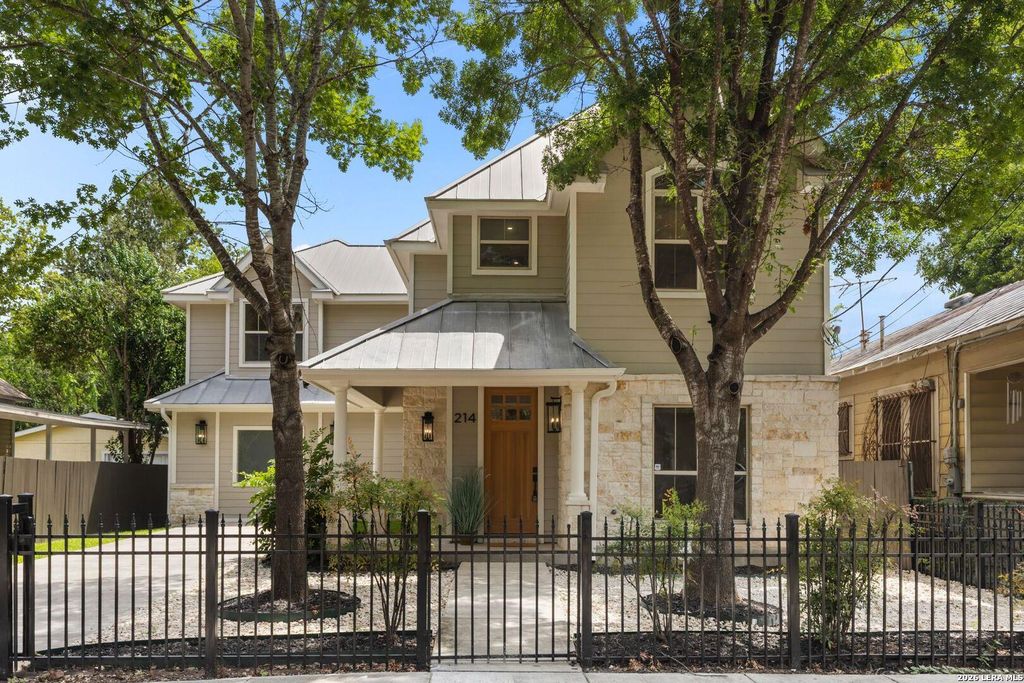
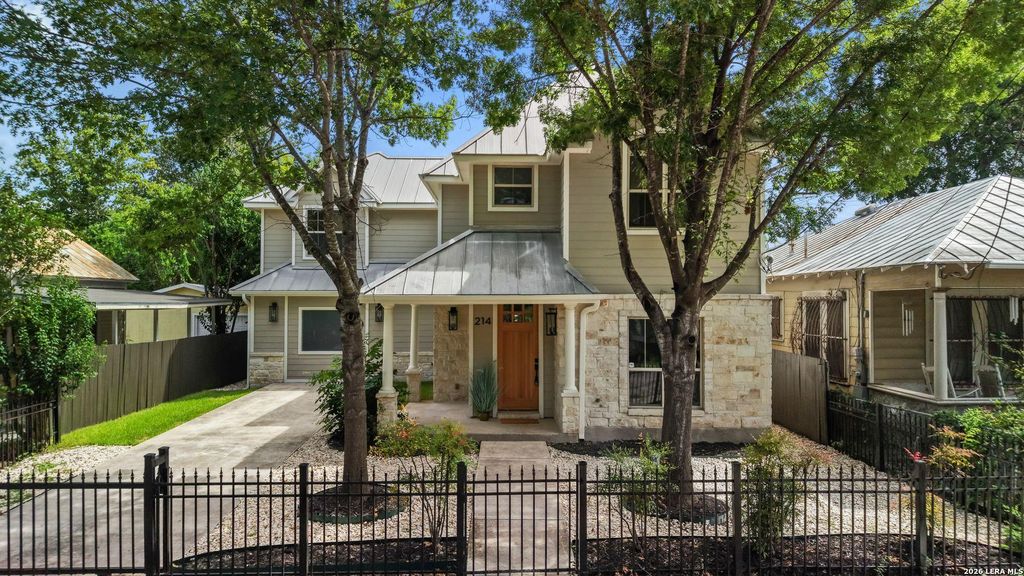
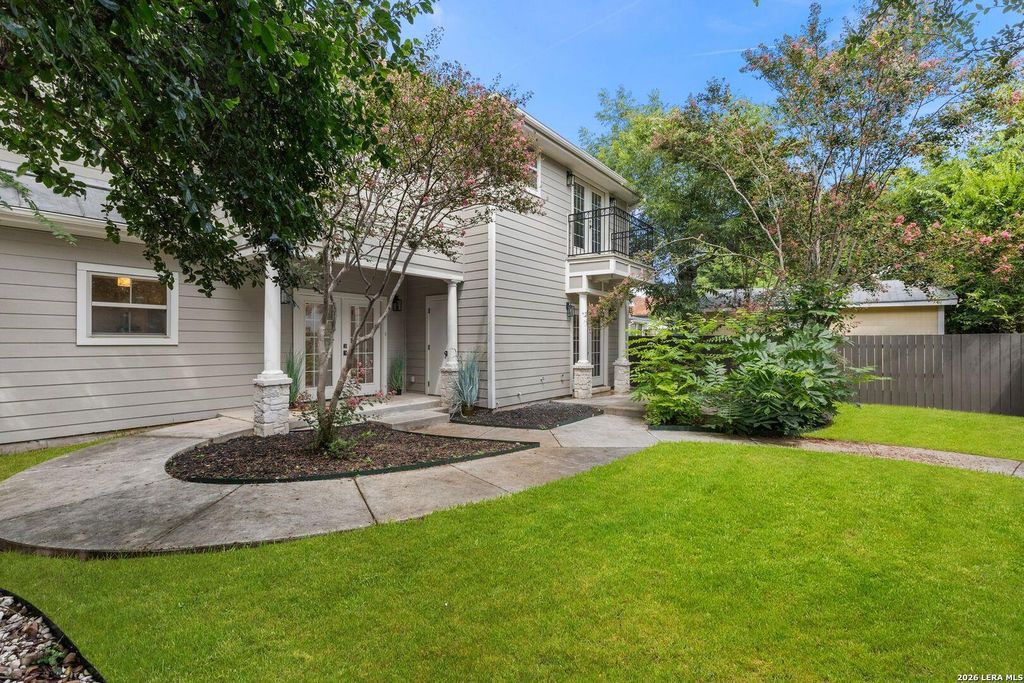
214 Vance St is listed for sale at $ 825,000. The Single-Family property has 3 bedrooms, 3 Full Bathrooms, 2515 square feet and was built in 2007. The lot size is 0 Square feet. BRPerfectly shaded beneath mature trees in the heart of Lavaca, 214 Vance Street offers the rare opportunity to enjoy one of San Antonio’s most walkable historic neighborhoods with the benefits of newer construction. Built in 2007 with a slab foundation and standing seam metal roof, this recently reimagined home pairs the peace of mind of newer construction and modern systems with a comprehensive designer renovation and warm contemporary style. Behind a private wrought iron gate, whitewashed limestone, creamy siding, natural wood accents, mature landscaping, and a low-maintenance yard create exceptional curb appeal. Inside, blonde hardwood floors, tall ceilings, widened and raised doorways, abundant natural light, designer lighting, and thoughtfully curated finishes create a sophisticated, airy interior with an unmistakably custom feel. The stunning kitchen features sage green and slate blue cabinetry, quartz countertops, a limestone backsplash, brushed brass hardware, and a complete sui
Perfectly shaded beneath mature trees in the heart of Lavaca, 214 Vance Street offers the rare opportunity to enjoy one of San Antonio's most walkable historic neighborhoods with the benefits of newer construction. Built in 2007 with a slab foundation and standing seam metal roof, this recently reimagined home pairs the peace of mind of newer construction and modern systems with a comprehensive designer renovation and warm contemporary style. Behind a private wrought iron gate, whitewashed limestone, creamy siding, natural wood accents, mature landscaping, and a low-maintenance yard create exceptional curb appeal. Inside, blonde hardwood floors, tall ceilings, widened and raised doorways, abundant natural light, designer lighting, and thoughtfully curated finishes create a sophisticated, airy interior with an unmistakably custom feel. The stunning kitchen features sage green and slate blue cabinetry, quartz countertops, a limestone backsplash, brushed brass hardware, and a complete sui
Disclaimer: Lot configuration and dimensions are estimates, not based on personal knowledge and come from a third party (Digital Map Products); therefore, you should not rely on the estimates and perform independent confirmation as to their accuracy
Ready to Sell your Home?
If you like this property and are also considering selling your current home now, you may find out how. Request your home selling analysis report featuring Recently Sold, Market Analysis, Home Valuations, and Market Update.
School information is computer generated and may not be accurate or current. Buyer must independently verify and confirm enrollment. Please contact the school district to determine the schools to which this property is zoned.











 Just listed
 Currency converter








 Share
Share


 Erase note
 You currently have no custom folders