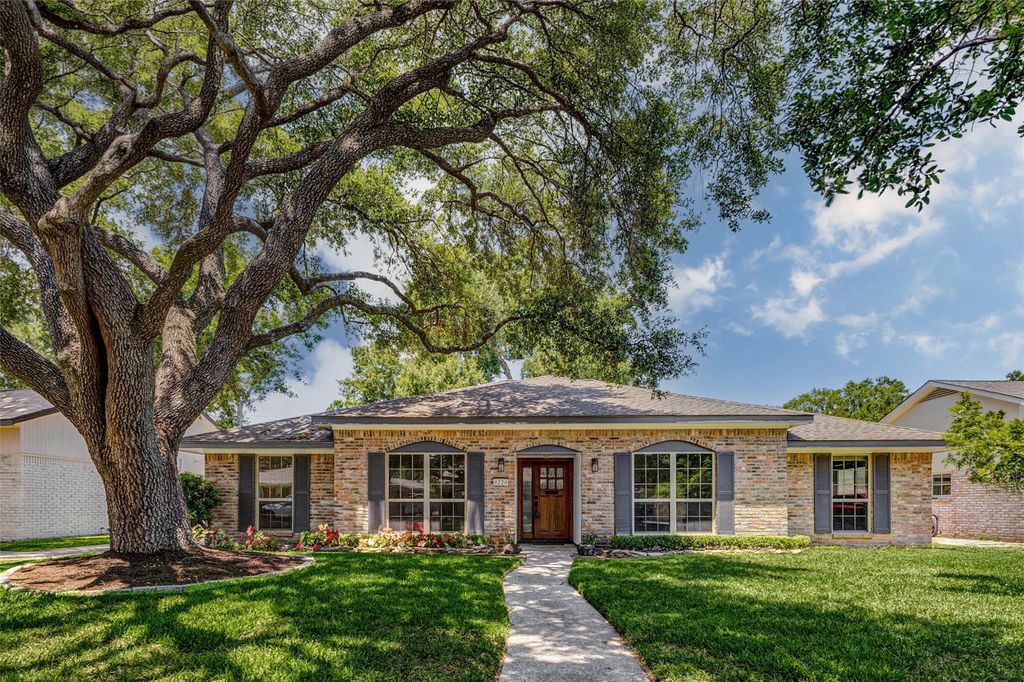
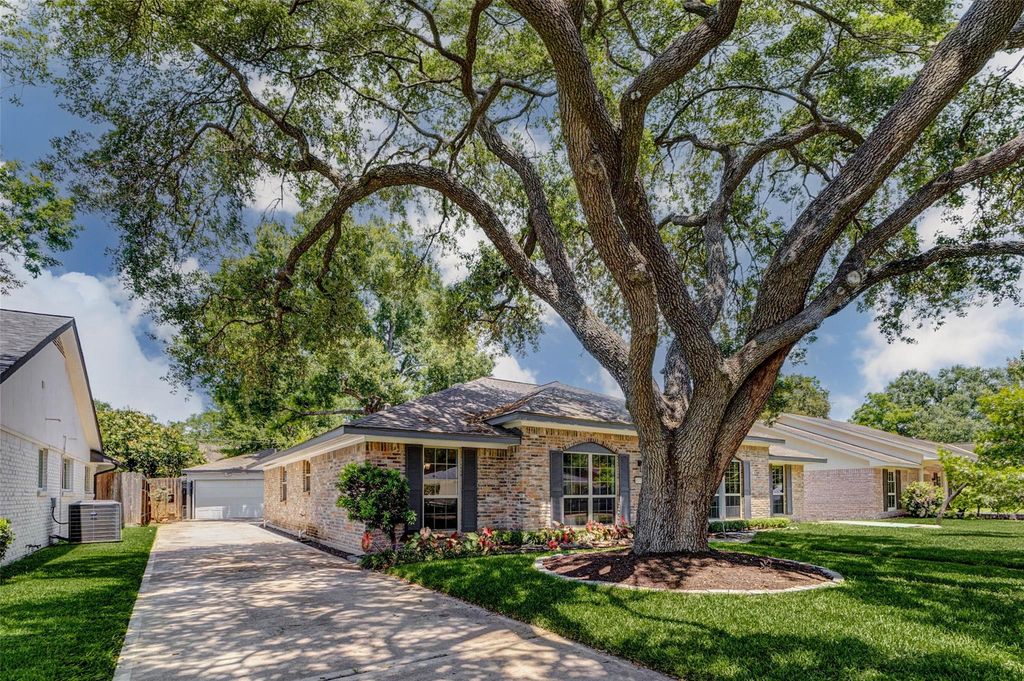
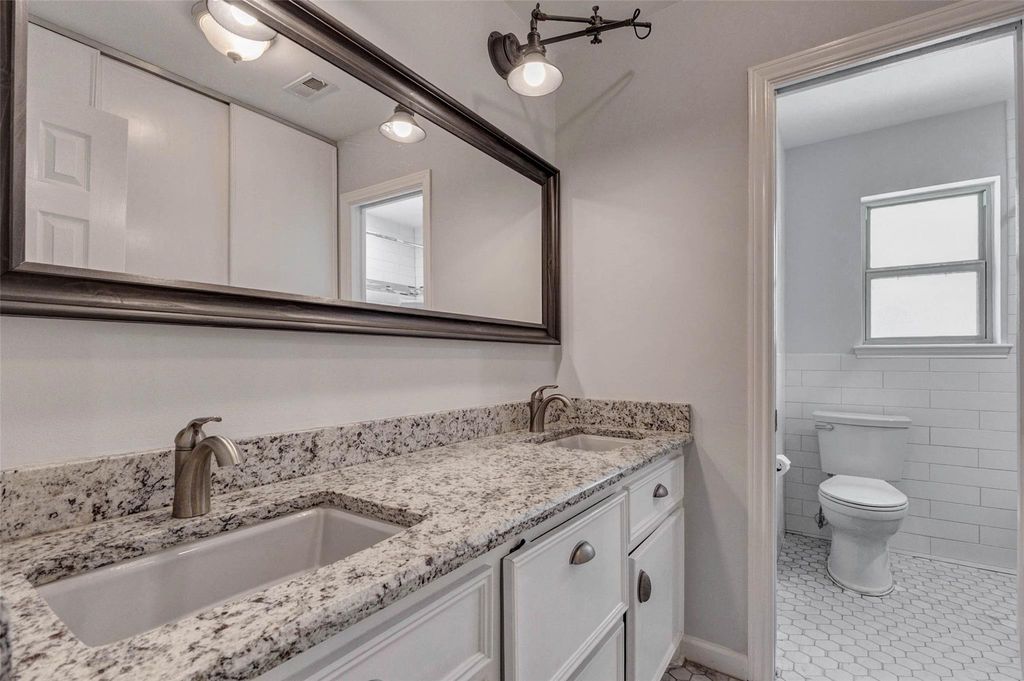
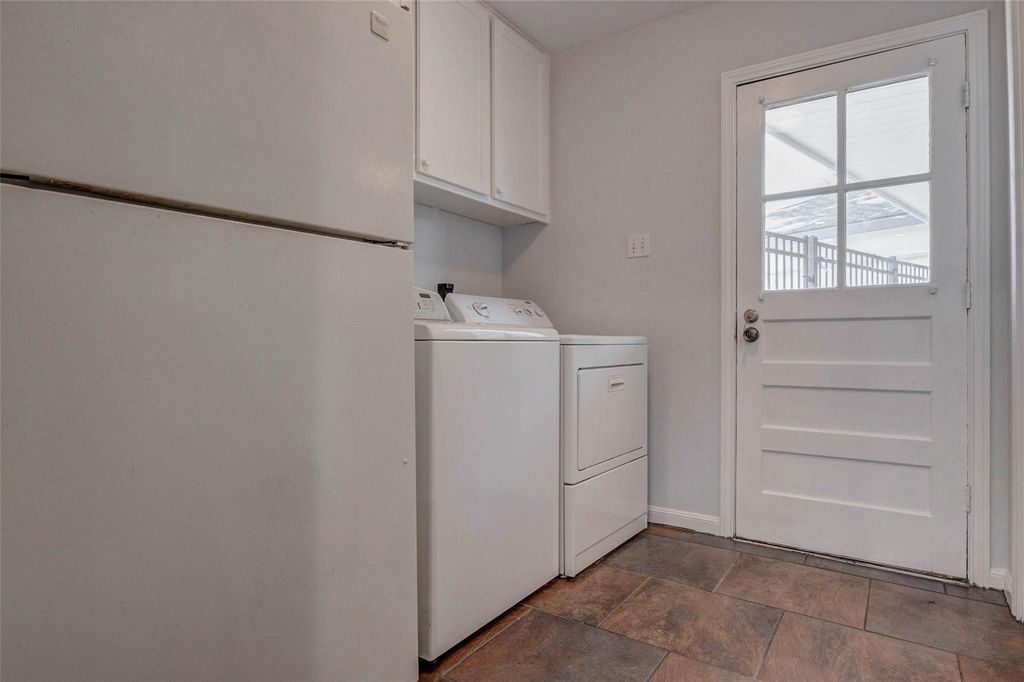
6226 Paisley St S is listed for sale at $ 409,900. The Single-Family property has 4 bedrooms, 2 Full Bathrooms, 1 Half Bathroom, 2352 square feet and was built in 1965. The lot size is 8580 Square feet. BRThis 4-bedroom, 2.5-bath residence perfectly blends classic charm and comfort. The traditional floor plan features formal living and dining rooms, perfect for entertaining, along with a spacious family room anchored by a cozy gas fireplace. The kitchen, complete with granite countertops, opens to a separate breakfast area, creating an inviting space for casual meals and morning coffee. Wood and tile flooring flow throughout much of the home. The private primary suite offers cove lighting, an ensuite bath, a walk-in closet, while 3 additional bedrooms provide flexibility for family, guests, or a home office. Step outside to a spacious backyard with a covered patio, ideal for outdoor dining, gardening, or play. A detached two-car garage with a private driveway provides ample parking. Recent update include a new roof and fresh interior paint. With a little TLC, home can be comfortably enjoyed as-is, or remodel at your own pace to create your dream home.
This 4-bedroom, 2.5-bath residence perfectly blends classic charm & comfort. The traditional floor plan features formal living & dining rooms, perfect for entertaining, along with a spacious family room anchored by a cozy gas fireplace. The kitchen, complete with granite countertops, opens to a separate breakfast area, creating an inviting space for casual meals & morning coffee. Wood & tile flooring flow throughout much of the home. The private primary suite offers cove lighting, an ensuite bath, a walk-in closet, while 3 additional bedrooms provide flexibility for family, guests, or a home office. Step outside to a spacious backyard with a covered patio, ideal for outdoor dining, gardening, or play. A detached two-car garage with a private driveway provides ample parking. Recent update include a new roof & fresh interior paint. With a little TLC, home can be comfortably enjoyed as-is, or remodel at your own pace to create your dream home.
Disclaimer: Lot configuration and dimensions are estimates, not based on personal knowledge and come from a third party (Digital Map Products); therefore, you should not rely on the estimates and perform independent confirmation as to their accuracy
Ready to Sell your Home?
Request a complimentary home selling analysis featuring recently sold properties, market trends, home valuations and a personalized market update.
School information is computer generated and may not be accurate or current. Buyer must independently verify and confirm enrollment. Please contact the school district to determine the schools to which this property is zoned.












 Currency converter








 Share
Share


 Erase note
 You currently have no custom folders