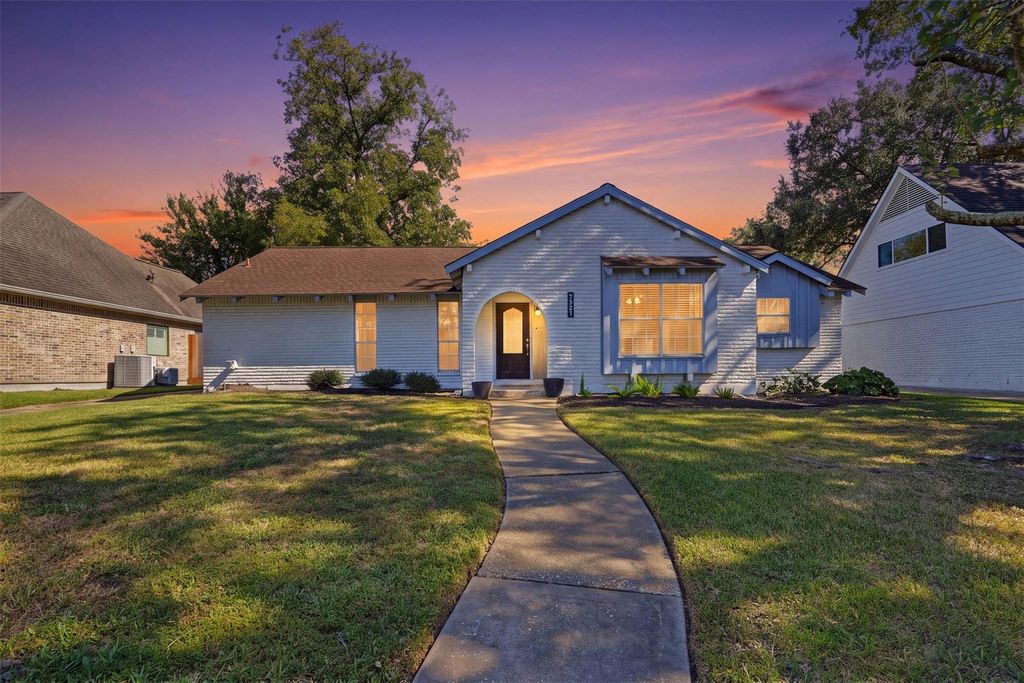
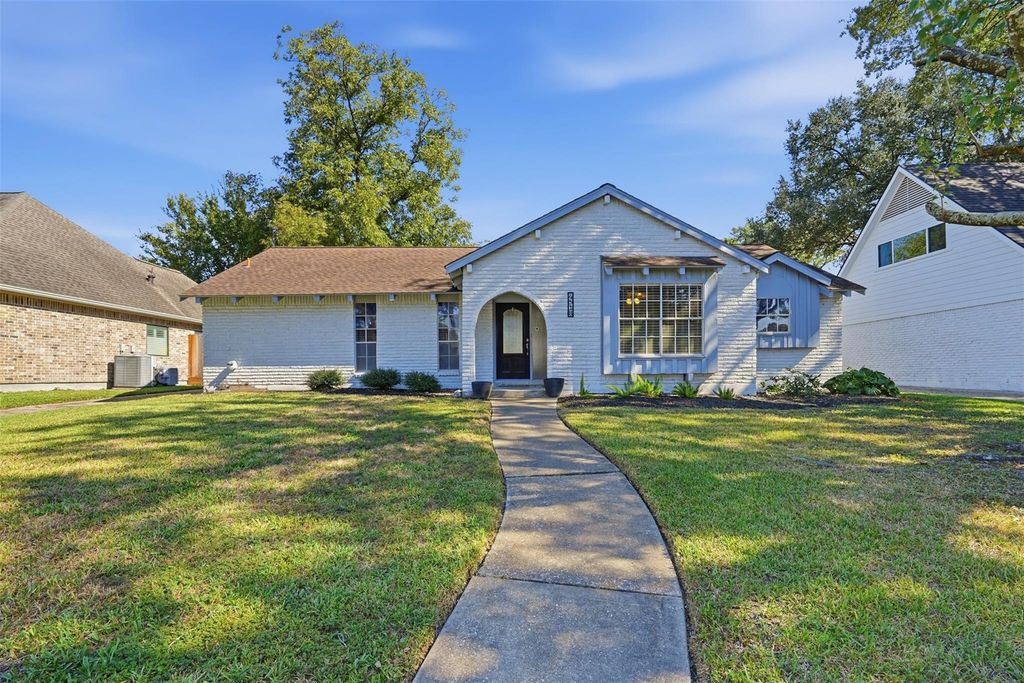
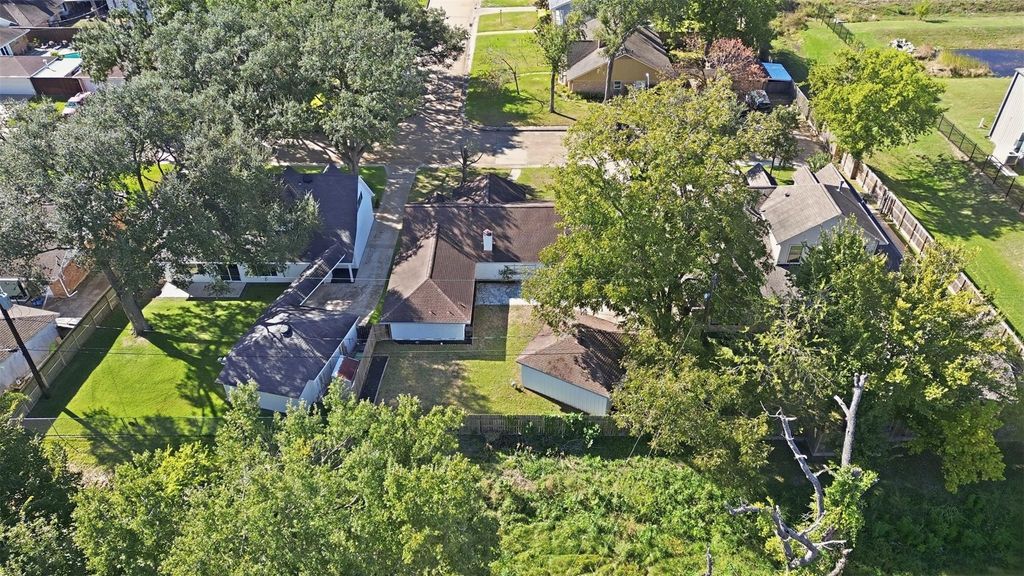
[[800]]4518 Mountwood St is listed for sale at 575,000. The Single-Family property has 3 bedrooms, 2 Full Bathrooms, 2049 square feet, and was built in 1963. The lot size is 8700 Square feet.[[500]]Its the soaring wood-beamed ceilings that catch your eye, but theres so much more to love at 4518 Mountwood! Tucked into the leafy, tree-lined neighborhood of Candlelight Woods Estates, this home combines architectural character with thoughtful updates. The vaulted den features exposed beams and a gas fireplace, while the open-concept layout connects seamlessly to an updated kitchen with expansive granite countertops, stainless steel appliances, double ovens and generous storage. No carpet throughout makes everyday maintenance a breeze! Spacious bedrooms and flexible living areas provide options for a home office or entertaining. Outside, the 8,700-square-foot lot offers room for pets, gardening and gatherings, with no back neighbors. Per seller, the home has never flooded. Distinctive design, modern conveniences and room to spread outall in an established Houston neighborhood. Schedule your private showing today and discover what makes this home special!
It's the soaring wood-beamed ceilings that catch your eye, but there's so much more to love at 4518 Mountwood! Tucked into the leafy, tree-lined neighborhood of Candlelight Woods Estates, this home combines architectural character with thoughtful updates. The vaulted den features exposed beams and a gas fireplace, while the open-concept layout connects seamlessly to an updated kitchen with expansive granite countertops, stainless steel appliances, double ovens and generous storage. No carpet throughout makes everyday maintenance a breeze! Spacious bedrooms and flexible living areas provide options for a home office or entertaining. Outside, the 8,700-square-foot lot offers room for pets, gardening and gatherings, with no back neighbors. Per seller, the home has never flooded. Distinctive design, modern conveniences and room to spread out—all in an established Houston neighborhood. Schedule your private showing today and discover what makes this home special!
Disclaimer: Lot configuration and dimensions are estimates, not based on personal knowledge and come from a third party (Digital Map Products); therefore, you should not rely on the estimates and perform independent confirmation as to their accuracy
View neighborhood information
Ready to Sell your Home?
Request a complimentary home selling analysis featuring recently sold properties, market trends, home valuations and a personalized market update.
School information is computer generated and may not be accurate or current. Buyer must independently verify and confirm enrollment. Please contact the school district to determine the schools to which this property is zoned.







 Just listed
 Currency converter








 Share


 Erase note
 You currently have no custom folders