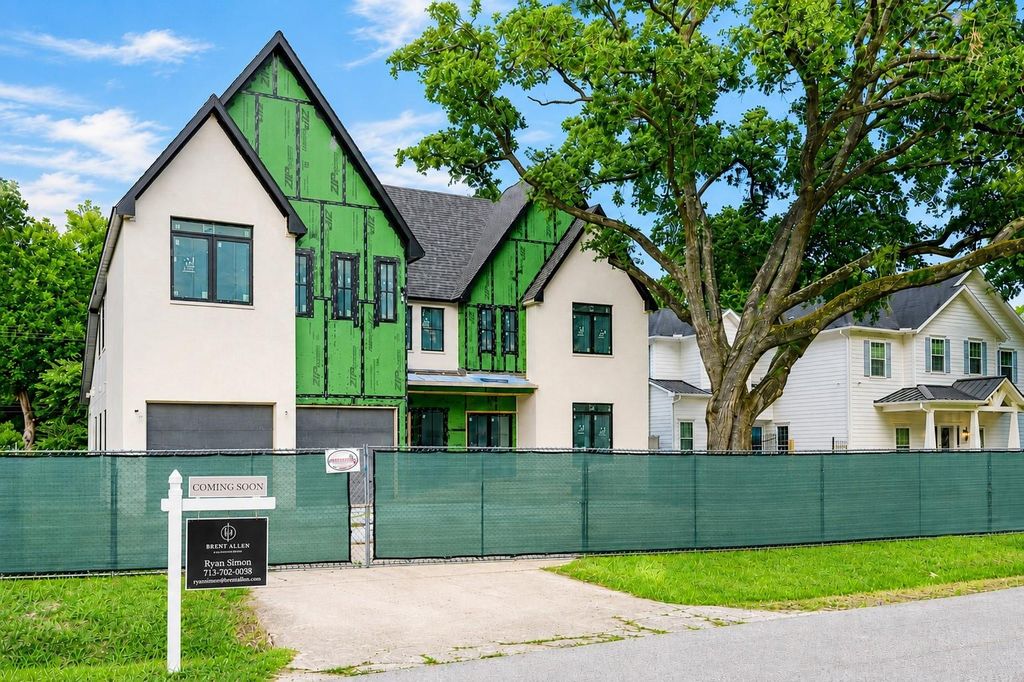
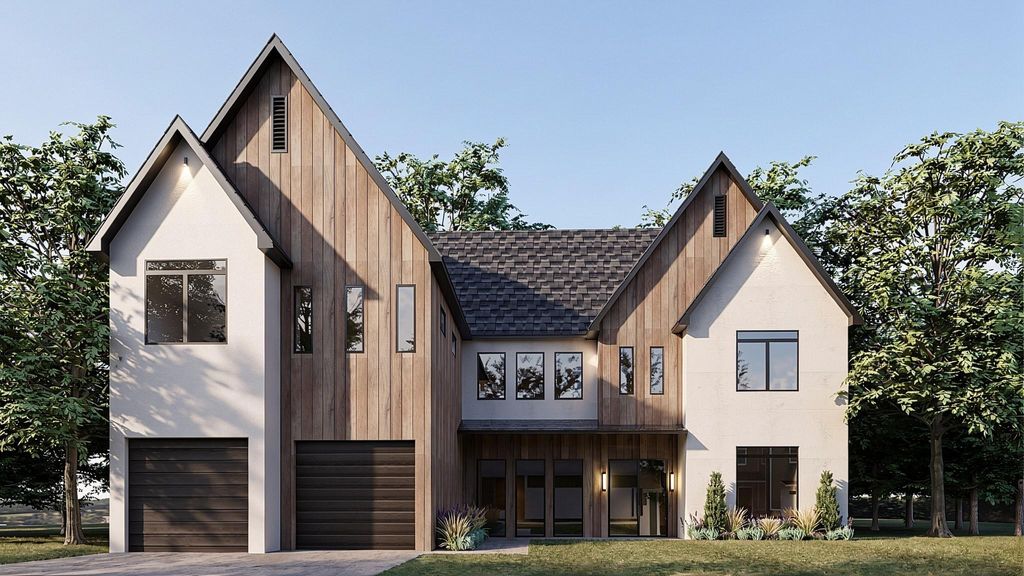
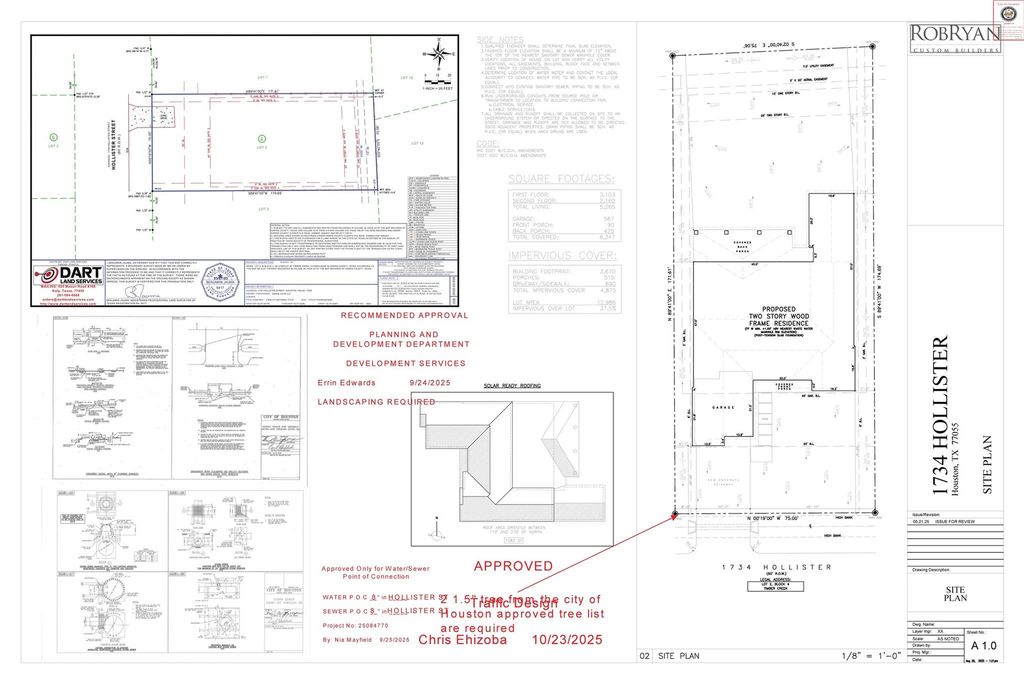
1734 Hollister St is listed for sale at $ 2,299,999. The Single-Family property has 5 to 6 bedrooms, 5 Full Bathrooms, 2 Half Bathrooms, 5265 square feet and was built in 2026. The lot size is 12986 Square feet. BRIn-progress photos as of 7/9/26. Welcome to 1734 Hollister St., a luxury new-construction home by RobRyan Custom Builders in sought-after Spring Branch, zoned to acclaimed SBISD. This 5,265 SF home on a 12,986 SF lot offers 5-6 bedrooms, 5 full and 2 half baths, library, wine cellar, game room, and 425 SF of covered outdoor living with an outdoor kitchen. The kitchen features Kent Moore custom cabinetry, Thermador appliances, and walk-in and butler’s pantries. The first-floor primary suite includes a spa-inspired bath and custom walk-in closet. Two upstairs secondary bedrooms feature en suite baths and spacious walk-in closets. Additional highlights include a Generac 26kW whole-home generator, whole-home water filtration, Carrier zoned HVAC with dehumidification, and select buyer customization prior to completion. The expansive backyard offers optionality for a future pool and outdoor retreat. Near I-10, Memorial City, CityCentre, dining, and retail. Estimated completion August 2026.
This reflects a seller’s willingness to consider a concession/contribution toward a buyer’s expenses but is not a guarantee. Buyer and seller may negotiate a contribution, if any, in relation to the purchase contract. Any contribution from the seller may be used by the buyer at their discretion for items like closing costs, repair expenses, interest rate buy-down, etc.
Seller May Contribute to Buyer Expenses.
Explanation ↓
This reflects a seller’s willingness to consider a concession/contribution toward a buyer’s expenses but is not a guarantee. Buyer and seller may negotiate a contribution, if any, in relation to the purchase contract. Any contribution from the seller may be used by the buyer at their discretion for items like closing costs, repair expenses, interest rate buy-down, etc.
In-progress photos as of 7/9/26. Welcome to 1734 Hollister St., a luxury new-construction home by RobRyan Custom Builders in sought-after Spring Branch, zoned to acclaimed SBISD. This 5,265 SF home on a 12,986 SF lot offers 5-6 bedrooms, 5 full and 2 half baths, library, wine cellar, game room, and 425 SF of covered outdoor living with an outdoor kitchen. The kitchen features Kent Moore custom cabinetry, Thermador appliances, and walk-in and butler's pantries. The first-floor primary suite includes a spa-inspired bath and custom walk-in closet. Two upstairs secondary bedrooms feature en suite baths and spacious walk-in closets. Additional highlights include a Generac 26kW whole-home generator, whole-home water filtration, Carrier zoned HVAC with dehumidification, and select buyer customization prior to completion. The expansive backyard offers optionality for a future pool and outdoor retreat. Near I-10, Memorial City, CityCentre, dining, and retail. Estimated completion August 2026.
Disclaimer: Lot configuration and dimensions are estimates, not based on personal knowledge and come from a third party (Digital Map Products); therefore, you should not rely on the estimates and perform independent confirmation as to their accuracy
Ready to Sell your Home?
If you like this property and are also considering selling your current home now, you may find out how. Request your home selling analysis report featuring Recently Sold, Market Analysis, Home Valuations, and Market Update.
School information is computer generated and may not be accurate or current. Buyer must independently verify and confirm enrollment. Please contact the school district to determine the schools to which this property is zoned.











 New construction
 Just listed
 Currency converter








 Share
Share


 Erase note
 You currently have no custom folders