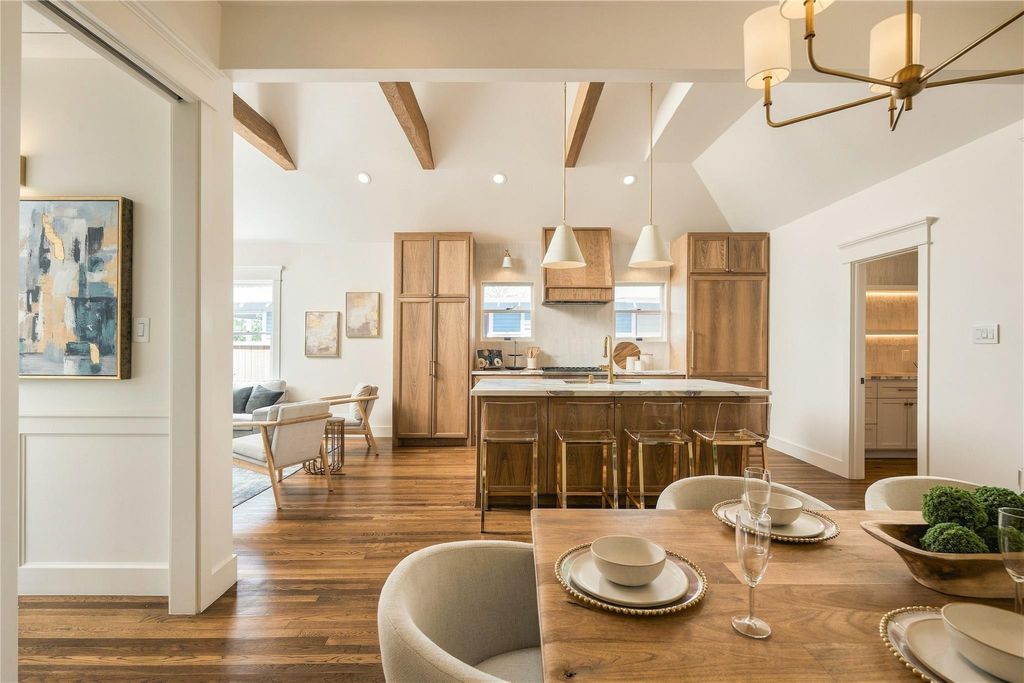
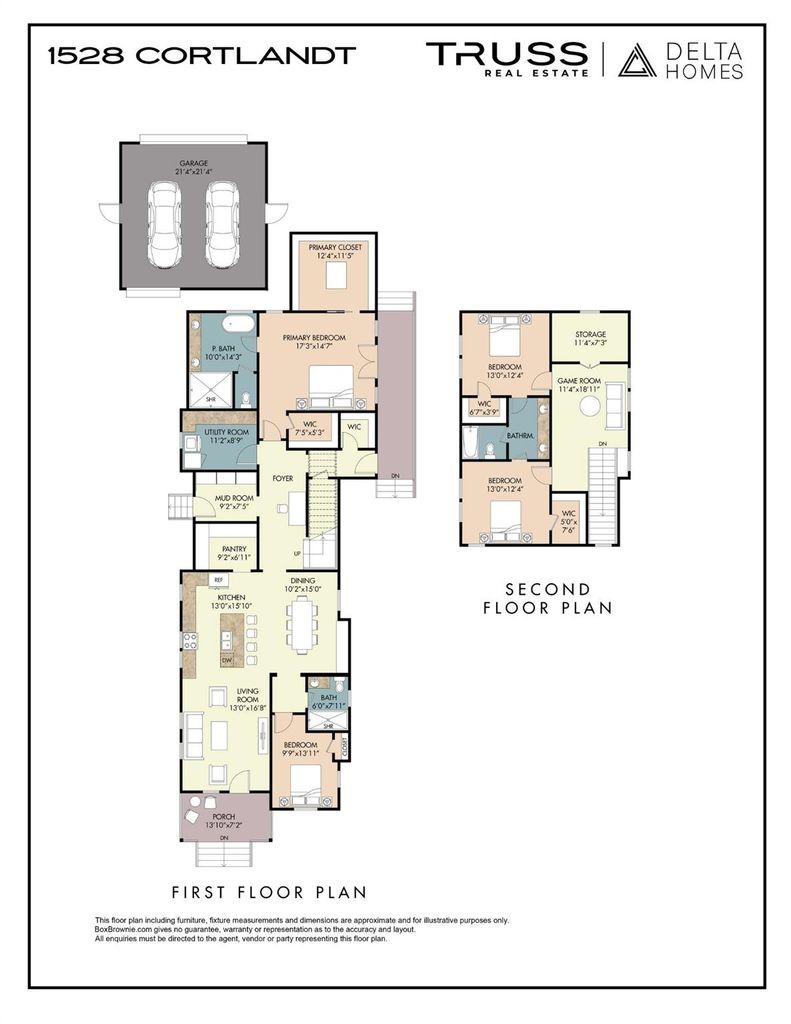
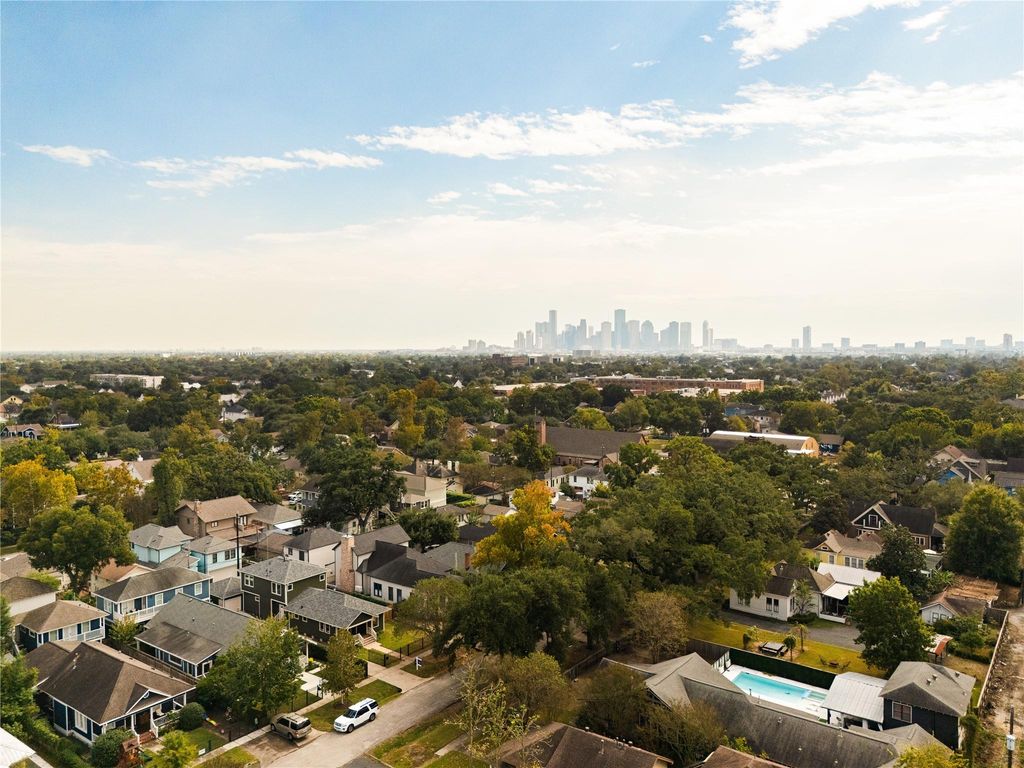
[[800]]1528 Cortlandt St is listed for sale at 1,549,000. The Single-Family property has 4 bedrooms, 3 Full Bathrooms, 2795 square feet, and was built in 1920. The lot size is 6600 Square feet.[[500]]1920 Historic Houston Heights Craftsman RESTORED FROM THE STUDS OUT and expanded by Delta Homes on a 6,600 SF lot just off Heights Blvd! Rare find with 4 bedrooms/3 full baths, 2,893 SF, first-floor primary suite plus a flexible front bedroom/office, and a detached 2-car pass-through garage with alley access. Reclaimed white oak floors/restored historic windows/cathedral ceilings with white oak beams over the open living, kitchen and dining. Chefs kitchen boasts Thermador appliances, white oak cabinetry, quartz island, and walk-in butlers pantry with countertop-to-ceiling tile. Custom wine bar with Zephyr wine beverage coolers. Primary retreat with paneled feature wall, French doors to TREX deck, spa-like bath with clawfoot tub, curbless shower, double vanity, and oversized custom closet with island. 2nd floor boasts a game room, storage room and 2 bedrooms with Jack-and-Jill bath. All new MEP, two Trane HVAC systems, tankless water heater, foundation raised 36". Welcome Home!
1920 Historic Houston Heights Craftsman RESTORED FROM THE STUDS OUT and expanded by Delta Homes on a 6,600 SF lot just off Heights Blvd! Rare find with 4 bedrooms/3 full baths, 2,893 SF, first-floor primary suite plus a flexible front bedroom/office, and a detached 2-car pass-through garage with alley access. Reclaimed white oak floors/restored historic windows/cathedral ceilings with white oak beams over the open living, kitchen and dining. Chef’s kitchen boasts Thermador appliances, white oak cabinetry, quartz island, and walk-in butler’s pantry with countertop-to-ceiling tile. Custom wine bar with Zephyr wine & beverage coolers. Primary retreat with paneled feature wall, French doors to TREX deck, spa-like bath with clawfoot tub, curbless shower, double vanity, and oversized custom closet with island. 2nd floor boasts a game room, storage room and 2 bedrooms with Jack-and-Jill bath. All new MEP, two Trane HVAC systems, tankless water heater, foundation raised 36". Welcome Home!
Disclaimer: Lot configuration and dimensions are estimates, not based on personal knowledge and come from a third party (Digital Map Products); therefore, you should not rely on the estimates and perform independent confirmation as to their accuracy
View neighborhood information
Ready to Sell your Home?
Request a complimentary home selling analysis featuring recently sold properties, market trends, home valuations and a personalized market update.
School information is computer generated and may not be accurate or current. Buyer must independently verify and confirm enrollment. Please contact the school district to determine the schools to which this property is zoned.








 Just listed
 Currency converter
 Add to Calendar








 Share


 Erase note
 You currently have no custom folders