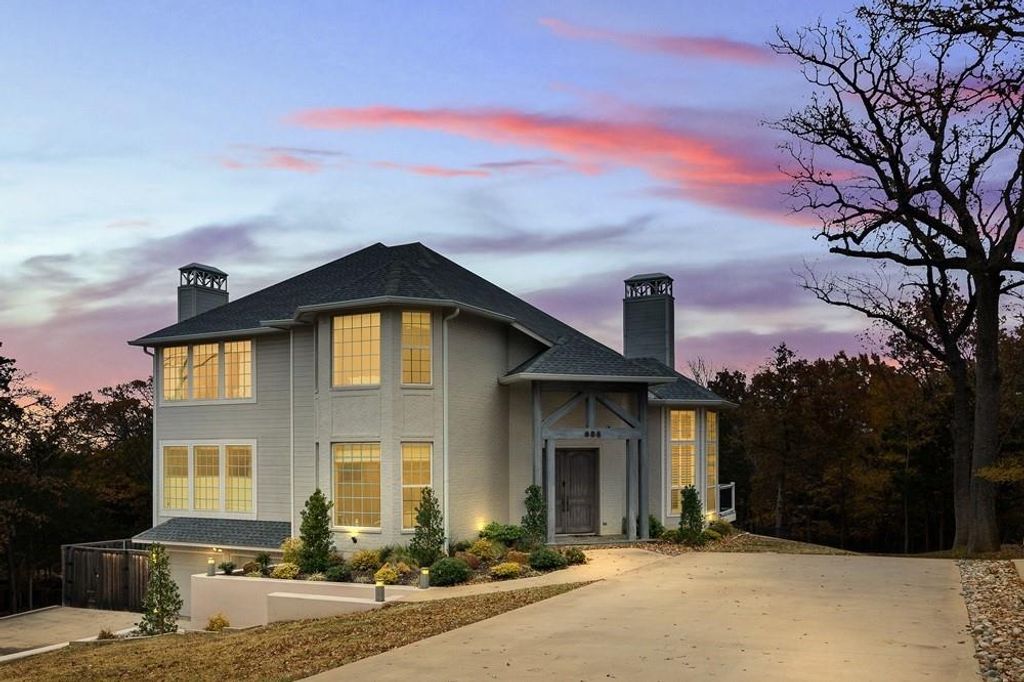
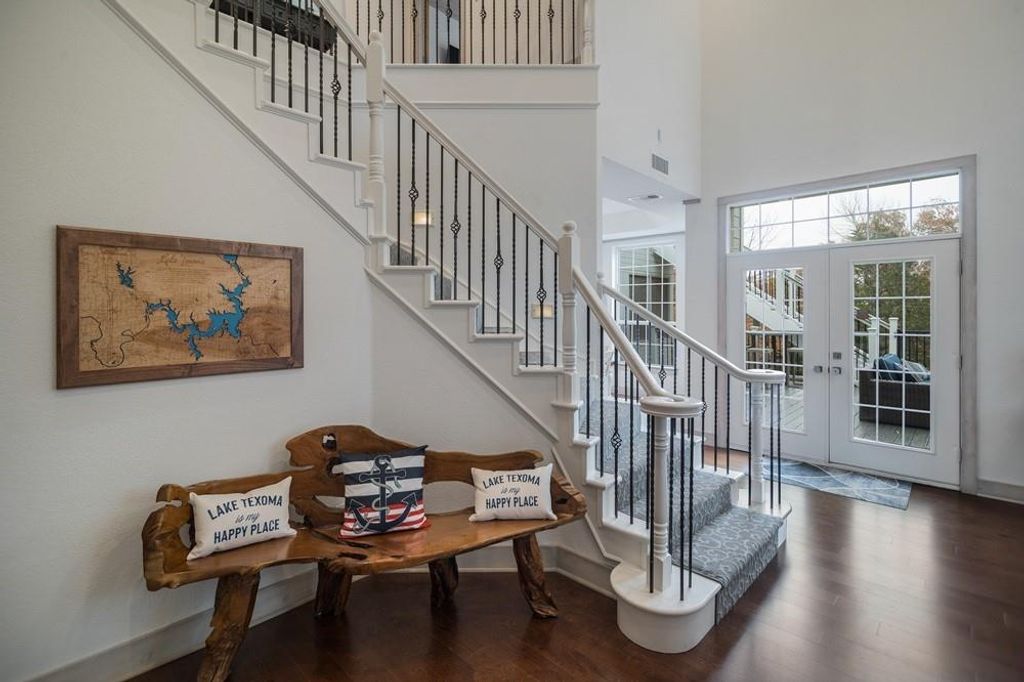
[[800]]606 Lakepoint Loop is listed for sale at 750,000. The Residential - Single Family property has 4 bedrooms, 4 Full Bathrooms, 1 Half Bathroom, 3100 square feet, and was built in 2003. The lot size is 21126.6 Square feet.[[500]]Lake Texoma views from the upstairs primary bedroom and upper deck set the scene for this remodeled Pottsboro home on .48 acres. Multiple outdoor gathering spaces, a neighborhood lake-access path, and Grandpappy Point Marina just a few minutes away make it easy to enjoy time near the water, whether this is your everyday home or a weekend retreat. Inside, a tall entry and grand staircase connect two living levels above the lower garage. The main floor brings together an open kitchen, breakfast nook, and living room, with separate dining and sitting areas that give everyone space to spread out. Shiplap ceilings, large windows, granite countertops throughout, and luxury flooring give the interior a coordinated, relaxed feel. The kitchen features white cabinetry, sprawling counter space, and a gas range with a vent hood. A wet bar with counter seating and built-in glassware and bottle storage keeps refreshments close to the living area and fireplace. Four bedrooms each have a private full bathroom, with one bedroom on the main living level and three upstairs, plus a main-level half bath for guests. The upstairs primary suite pairs lake views with a bathroom featuring a freestanding tub, dual sinks, and a large glass-enclosed shower with a bench. Upstairs laundry adds convenience. The heated and cooled screened porch includes an outdoor kitchen and room for both dining and lounging. Step onto the main-level deck for an evening outside, head upstairs to take in the lake from the upper deck, or
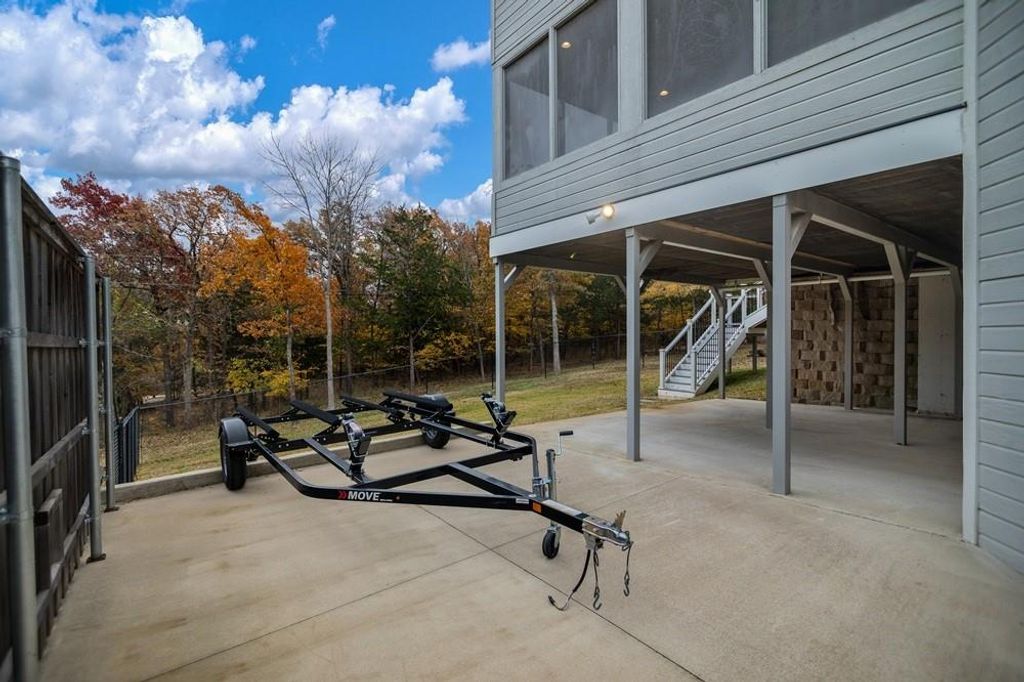
Lake Texoma views from the upstairs primary bedroom and upper deck set the scene for this remodeled Pottsboro home on .48 acres. Multiple outdoor gathering spaces, a neighborhood lake-access path, and Grandpappy Point Marina just a few minutes away make it easy to enjoy time near the water, whether this is your everyday home or a weekend retreat. Inside, a tall entry and grand staircase connect two living levels above the lower garage. The main floor brings together an open kitchen, breakfast nook, and living room, with separate dining and sitting areas that give everyone space to spread out. Shiplap ceilings, large windows, granite countertops throughout, and luxury flooring give the interior a coordinated, relaxed feel. The kitchen features white cabinetry, sprawling counter space, and a gas range with a vent hood. A wet bar with counter seating and built-in glassware and bottle storage keeps refreshments close to the living area and fireplace. Four bedrooms each have a private full bathroom, with one bedroom on the main living level and three upstairs, plus a main-level half bath for guests. The upstairs primary suite pairs lake views with a bathroom featuring a freestanding tub, dual sinks, and a large glass-enclosed shower with a bench. Upstairs laundry adds convenience. The heated and cooled screened porch includes an outdoor kitchen and room for both dining and lounging. Step onto the main-level deck for an evening outside, head upstairs to take in the lake from the upper deck, or enjoy the covered patio at ground level. The yard and mature trees add to the peaceful setting, while the long driveway provides additional parking. The heated and cooled two-car garage is currently used as a game room. Nearby Tanglewood Resort offers golf and dining options to round out a day at the lake. With space to gather inside and out, this home offers a comfortable base for enjoying Lake Texoma throughout the year. Also will serve as an AIRBNB that stays booked year round
Built-in Gas Range, Dishwasher, Disposal, Gas Cooktop, Gas Range, Gas Water Heater, Indoor Grill, Microwave, Convection Oven, Refrigerator, Tankless Water Heater, Water Filter, Water Purifier, Water Softener
Other Equipment
Irrigation Equipment,Other
Interior
Built-in Features, Built-in Wine Cooler, Cable TV Available, Cathedral Ceiling(s), Chandelier, Decorative Lighting, Double Vanity, Eat-in Kitchen, Flat Screen Wiring, Granite Counters, High Speed Internet Available, In-Law Suite Floorplan, Natural Woodwork, Open Floorplan, Pantry, Vaulted Ceiling(s), Walk-In Closet(s), Wet Bar, Wired for Data, Second Primary Bedroom
Disclaimer: Lot configuration and dimensions are estimates, not based on personal knowledge and come from a third party (Digital Map Products); therefore, you should not rely on the estimates and perform independent confirmation as to their accuracy
View neighborhood information
Ready to Sell your Home?
Request a complimentary home selling analysis featuring recently sold properties, market trends, home valuations and a personalized market update.
School information is computer generated and may not be accurate or current. Buyer must independently verify and confirm enrollment. Please contact the school district to determine the schools to which this property is zoned.







 Just listed
 Currency converter








 Share


 Erase note
 You currently have no custom folders