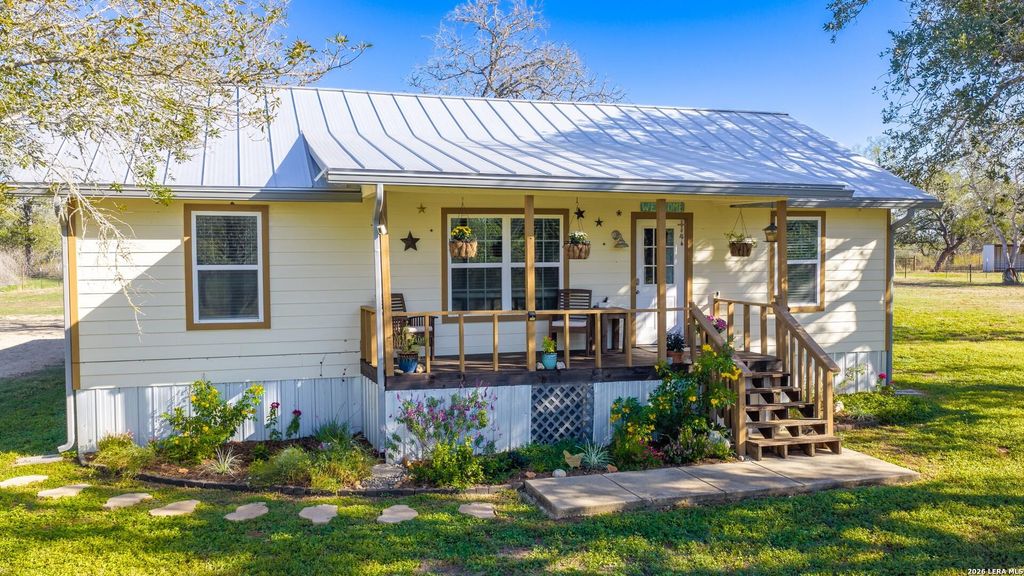
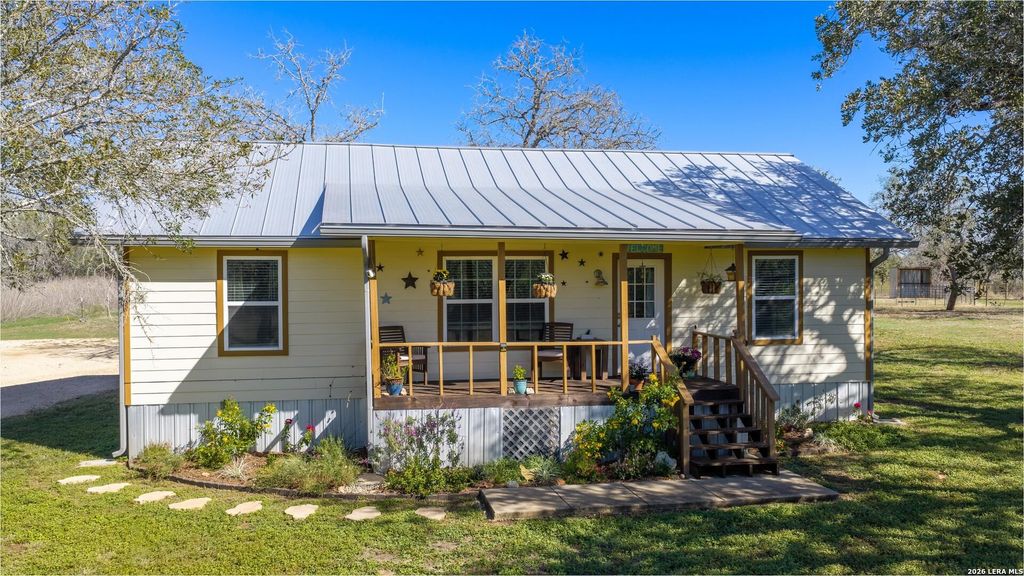
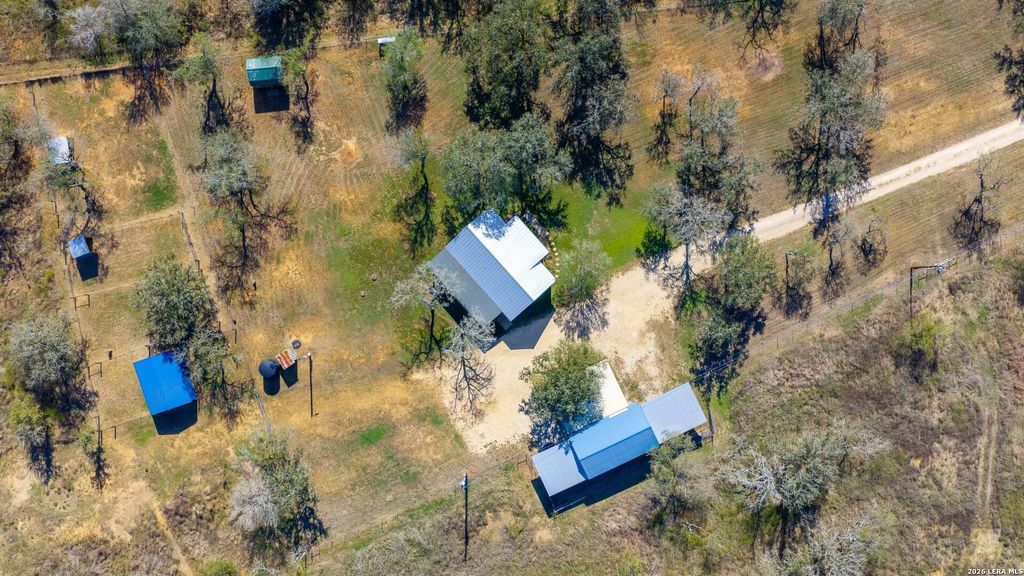
[[800]]594 Sleepy Meadow is listed for sale at 499,000. The Single-Family property has 3 bedrooms, 2 Full Bathrooms, 1092 square feet, and was built in 1970. The lot size is 10 Square feet.[[500]]Country Living on 10.34 Acres Enjoy room to spread out on this 10.34-acre property, complete with a comfortable home, large trees, and useful improvements for country living. The 1,092-square-foot home offers 3 bedrooms and 2 bathrooms and has been releveled and freshly painted. A large back porch provides a great place to relax and enjoy the outdoors. The property features a 36 x 20 metal shop with a concrete floor and 25 x 20 overhangs on both sides, offering plenty of covered space for equipment, projects, or storage. A covered RV spot with power, water and septic adds even more convenience. A water well, goat pens with multiple sheds, and a pond add to the propertys rural appeal. Fenced and cross-fenced, this acreage offers space for livestock, hobbies, and enjoying life in the country. Come take a look at all this property has to offer! Property Highlights: -10.34 acres -1,092-square-foot home -3 bedrooms and 2 bathrooms -Home has been releveled and fresh
Country Living on 10.34 Acres Enjoy room to spread out on this 10.34-acre property, complete with a comfortable home, large trees, and useful improvements for country living. The 1,092-square-foot home offers 3 bedrooms and 2 bathrooms and has been releveled and freshly painted. A large back porch provides a great place to relax and enjoy the outdoors. The property features a 36' x 20' metal shop with a concrete floor and 25' x 20' overhangs on both sides, offering plenty of covered space for equipment, projects, or storage. A covered RV spot with power, water and septic adds even more convenience. A water well, goat pens with multiple sheds, and a pond add to the property's rural appeal. Fenced and cross-fenced, this acreage offers space for livestock, hobbies, and enjoying life in the country. Come take a look at all this property has to offer! Property Highlights: -10.34 acres -1,092-square-foot home -3 bedrooms and 2 bathrooms -Home has been releveled and fresh
Disclaimer: Lot configuration and dimensions are estimates, not based on personal knowledge and come from a third party (Digital Map Products); therefore, you should not rely on the estimates and perform independent confirmation as to their accuracy
View neighborhood information
Ready to Sell your Home?
Request a complimentary home selling analysis featuring recently sold properties, market trends, home valuations and a personalized market update.
School information is computer generated and may not be accurate or current. Buyer must independently verify and confirm enrollment. Please contact the school district to determine the schools to which this property is zoned.







 Just listed
 Currency converter





 Share


 Erase note
 You currently have no custom folders