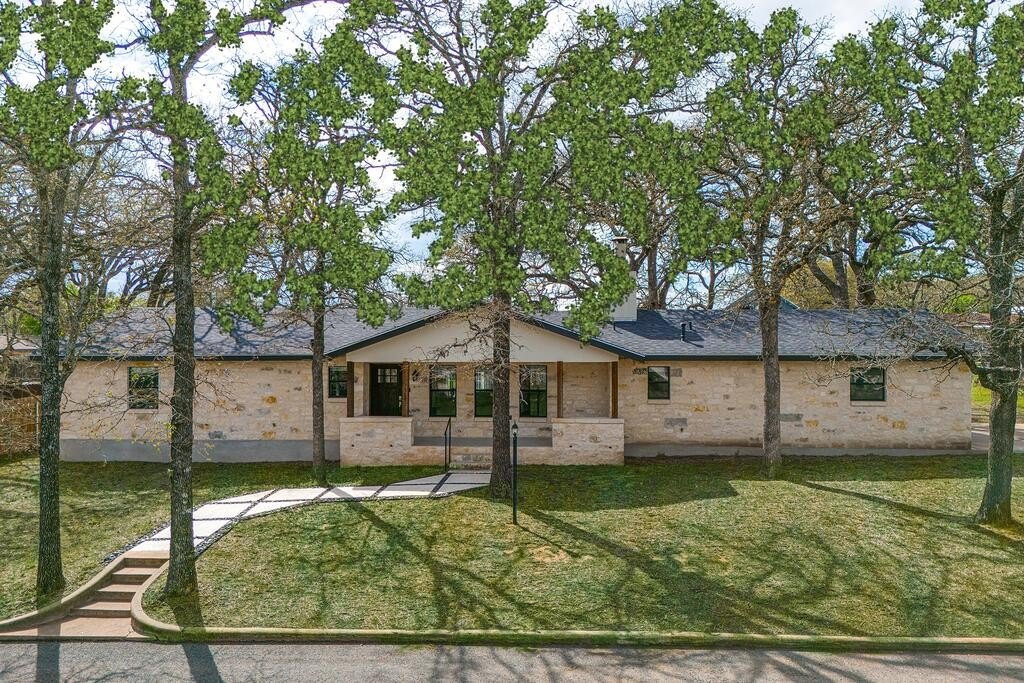
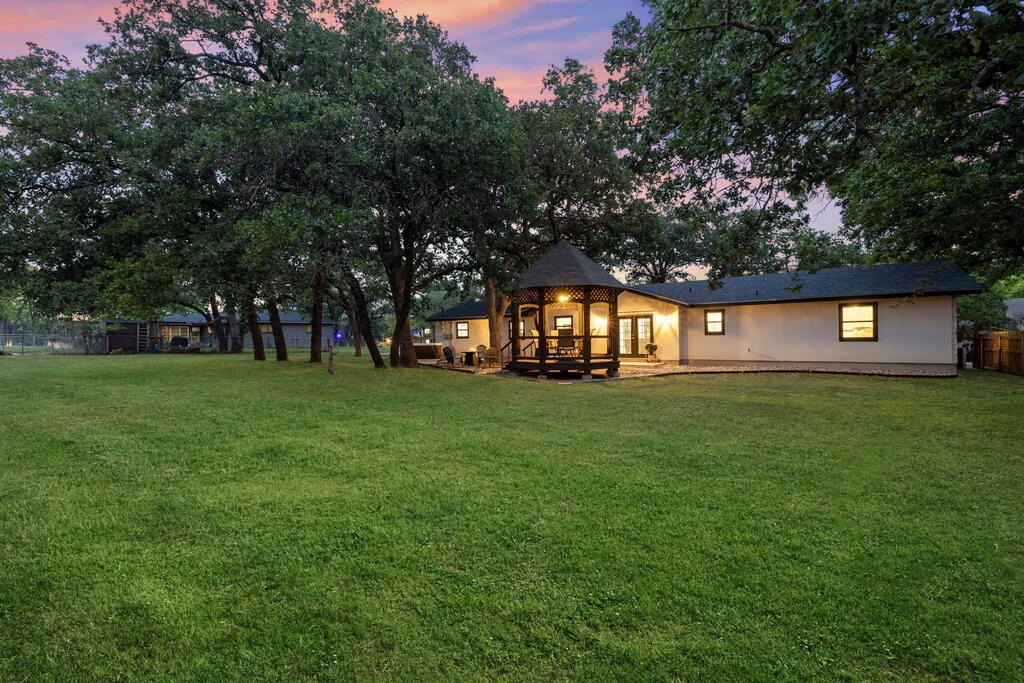
[[800]]309 Tanglewood Dr is listed for sale at 641,000. The Single Family property has 2 bedrooms, 2 Full Bathrooms, 1576 square feet, and was built in 1972. The lot size is 17424 Square feet.[[500]]Remodeled single-story home on a spacious, tree-shaded lot in an established Fredericksburg neighborhood, just minutes from downtown. Set among mature Post Oaks, 309 TANGLEWOOD DRIVE offers a quiet residential setting with easy access to Main Streets shopping, dining, and galleries, and to the Hill Country wineries. The remodel is evident from the moment you walk in. The open-concept living area has a soaring vaulted ceiling, recessed lighting, a ceiling fan, and a fireplace with a tiled surround and a TV mount above. Wood-look flooring runs throughout and connects the living room, dining area, and kitchen in one bright, open space. The dining area has French doors that let in natural light and opens to the backyard. The kitchen is a fabulous space built around the idea of entertaining. It has gray shaker-style cabinetry with crown detail, crisp white countertops, a subway tile backsplash, under-cabinet lighting, and a stainless steel appliance package with a gas range, built-in microwave, and French-door refrigerator. A breakfast bar provides casual seating, and a nearby built-in shelving nook adds display and storage space. Both bedrooms are generously sized, with ceiling fans and plenty of natural light, and one has a sliding barn door. The two full bathrooms have been fully updated with double vanities, marble-look countertops, large framed mirrors, and modern fixtures. One has a walk-in shower finished in gray subway tile. A separate utility room with a long countertop and cabinetry makes laundry and storage easy. A
Remodeled single-story home on a spacious, tree-shaded lot in an established Fredericksburg neighborhood, just minutes from downtown. Set among mature Post Oaks, 309 TANGLEWOOD DRIVE offers a quiet residential setting with easy access to Main Street''s shopping, dining, and galleries, and to the Hill Country wineries. The remodel is evident from the moment you walk in. The open-concept living area has a soaring vaulted ceiling, recessed lighting, a ceiling fan, and a fireplace with a tiled surround and a TV mount above. Wood-look flooring runs throughout and connects the living room, dining area, and kitchen in one bright, open space. The dining area has French doors that let in natural light and opens to the backyard. The kitchen is a fabulous space built around the idea of entertaining. It has gray shaker-style cabinetry with crown detail, crisp white countertops, a subway tile backsplash, under-cabinet lighting, and a stainless steel appliance package with a gas range, built-in microwave, and French-door refrigerator. A breakfast bar provides casual seating, and a nearby built-in shelving nook adds display and storage space. Both bedrooms are generously sized, with ceiling fans and plenty of natural light, and one has a sliding barn door. The two full bathrooms have been fully updated with double vanities, marble-look countertops, large framed mirrors, and modern fixtures. One has a walk-in shower finished in gray subway tile. A separate utility room with a long countertop and cabinetry makes laundry and storage easy. Another great feature of the home is a finished two-bay garage converted into a flexible bonus space. It currently serves as a game room with a ping pong table, dartboard, and lounge seating, and could also work as a hobby room, home gym, workshop, or traditional garage. Both overhead doors remain in place. Outside, the large lot gives you room to spread out under the oaks. A brand-new hot tub sits on its own gravel pad. The fire
Disclaimer: Lot configuration and dimensions are estimates, not based on personal knowledge and come from a third party (Digital Map Products); therefore, you should not rely on the estimates and perform independent confirmation as to their accuracy
View neighborhood information
Ready to Sell your Home?
Request a complimentary home selling analysis featuring recently sold properties, market trends, home valuations and a personalized market update.
School information is computer generated and may not be accurate or current. Buyer must independently verify and confirm enrollment. Please contact the school district to determine the schools to which this property is zoned.







 Just listed
 Currency converter








 Share


 Erase note
 You currently have no custom folders