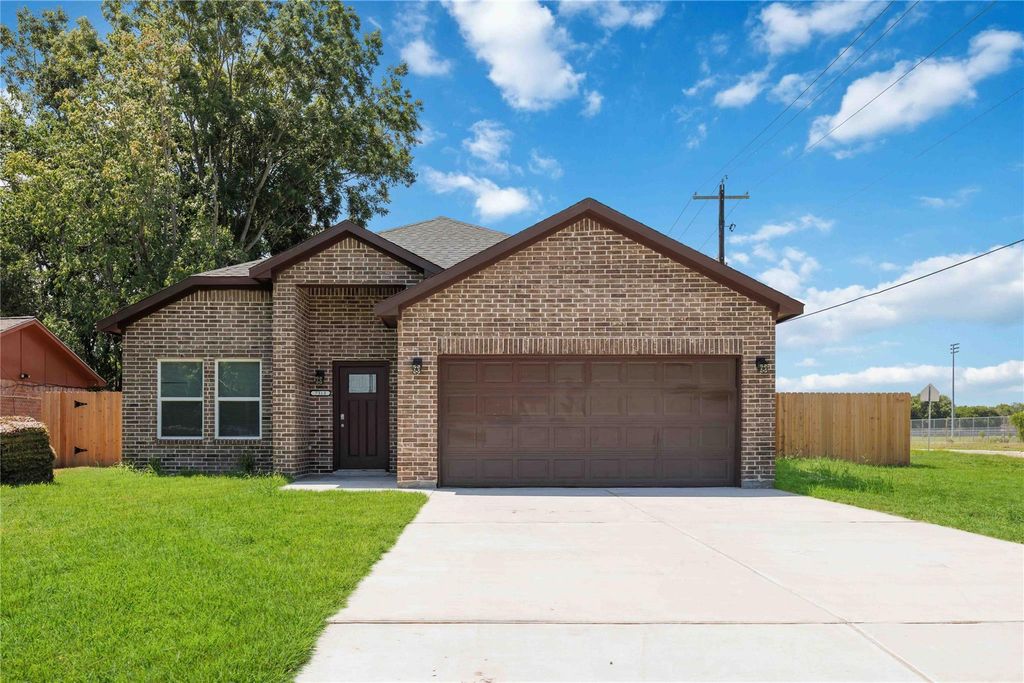
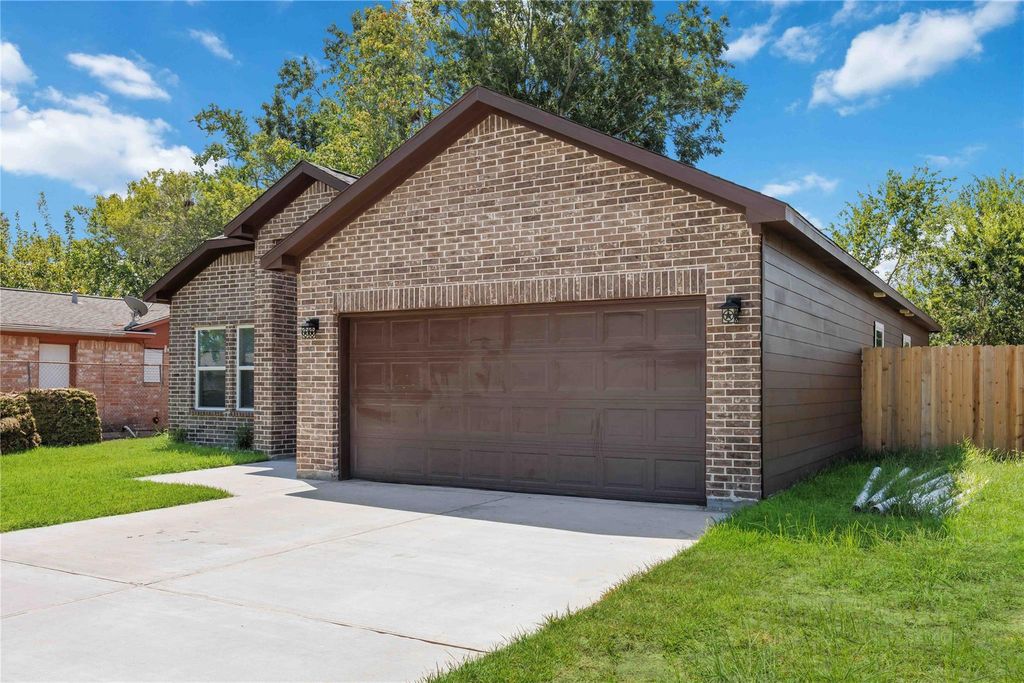
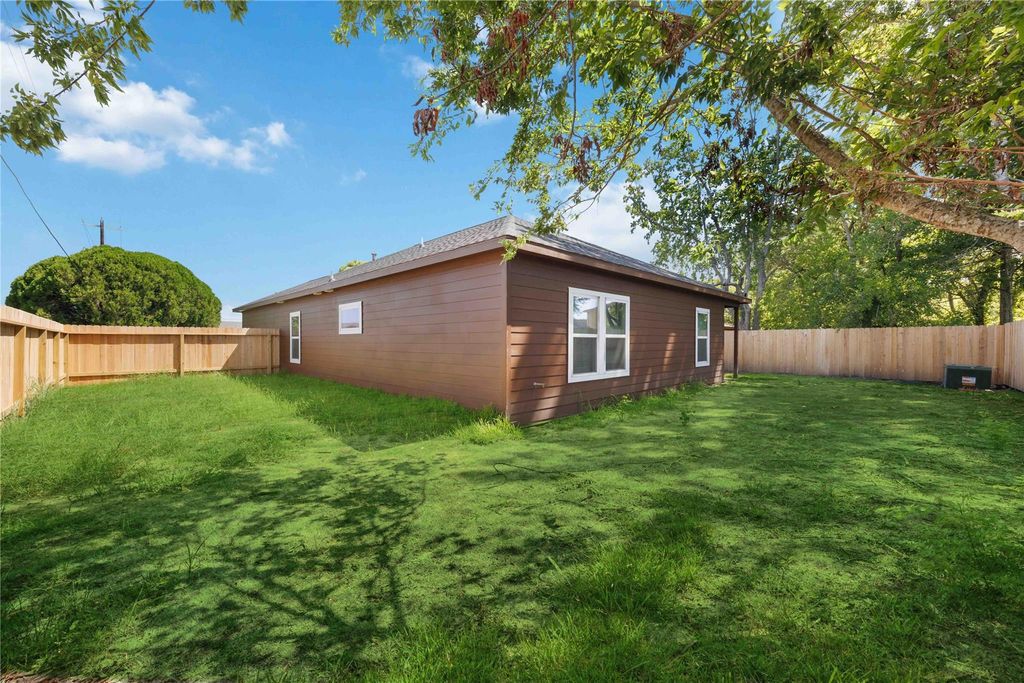
[[800]]7313 Wren Cir is listed for sale at 254,900. The Single-Family property has 3 bedrooms, 2 Full Bathrooms, 1535 square feet, and was built in 2026. The lot size is 7370 Square feet.[[500]]Brand-new, beautifully finished, and free from HOA dues, this corner-lot home makes owning new construction feel within reach. From the moment you walk in, the light-filled living room feels warm, open, and ready for quiet evenings to a house full of family. The separate dining room gives meals and celebrations their own space, while the kitchen delivers the look buyers want with quartz countertops, stainless steel appliances and a breakfast bar. Retreat to an impressive 16x16 primary suite with room for a king-size bed, sitting area, and more. Two generously sized secondary bedrooms offer real flexibility for family, guests, or a home office. Out back, the covered patio is already in place for morning coffee, weekend grilling, and evenings at home. An attached two-car garage, low tax rate, convenient access to College of the Mainland, and a new elementary campus complete the package. Come get your keys to a beautiful new home that is ready for its very first owner.
Brand-new, beautifully finished, and free from HOA dues, this corner-lot home makes owning new construction feel within reach. From the moment you walk in, the light-filled living room feels warm, open, and ready for quiet evenings to a house full of family. The separate dining room gives meals and celebrations their own space, while the kitchen delivers the look buyers want with quartz countertops, stainless steel appliances and a breakfast bar. Retreat to an impressive 16x16 primary suite with room for a king-size bed, sitting area, and more. Two generously sized secondary bedrooms offer real flexibility for family, guests, or a home office. Out back, the covered patio is already in place for morning coffee, weekend grilling, and evenings at home. An attached two-car garage, low tax rate, convenient access to College of the Mainland, and a new elementary campus complete the package. Come get your keys to a beautiful new home that is ready for its very first owner.
Disclaimer: Lot configuration and dimensions are estimates, not based on personal knowledge and come from a third party (Digital Map Products); therefore, you should not rely on the estimates and perform independent confirmation as to their accuracy
View neighborhood information
Ready to Sell your Home?
Request a complimentary home selling analysis featuring recently sold properties, market trends, home valuations and a personalized market update.
School information is computer generated and may not be accurate or current. Buyer must independently verify and confirm enrollment. Please contact the school district to determine the schools to which this property is zoned.










 New construction
 Just listed
 Currency converter








 Share
Share


 Erase note
 You currently have no custom folders