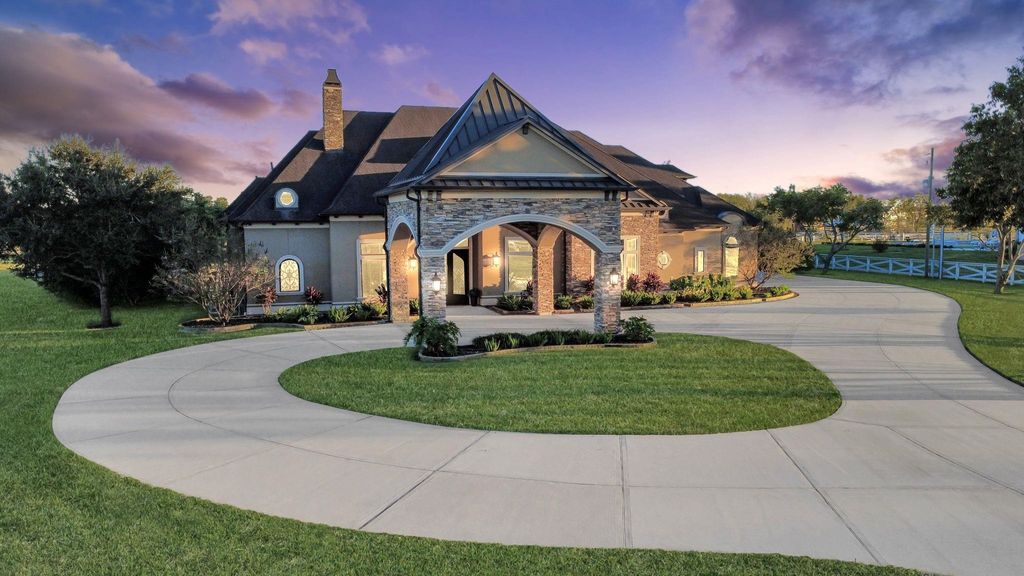
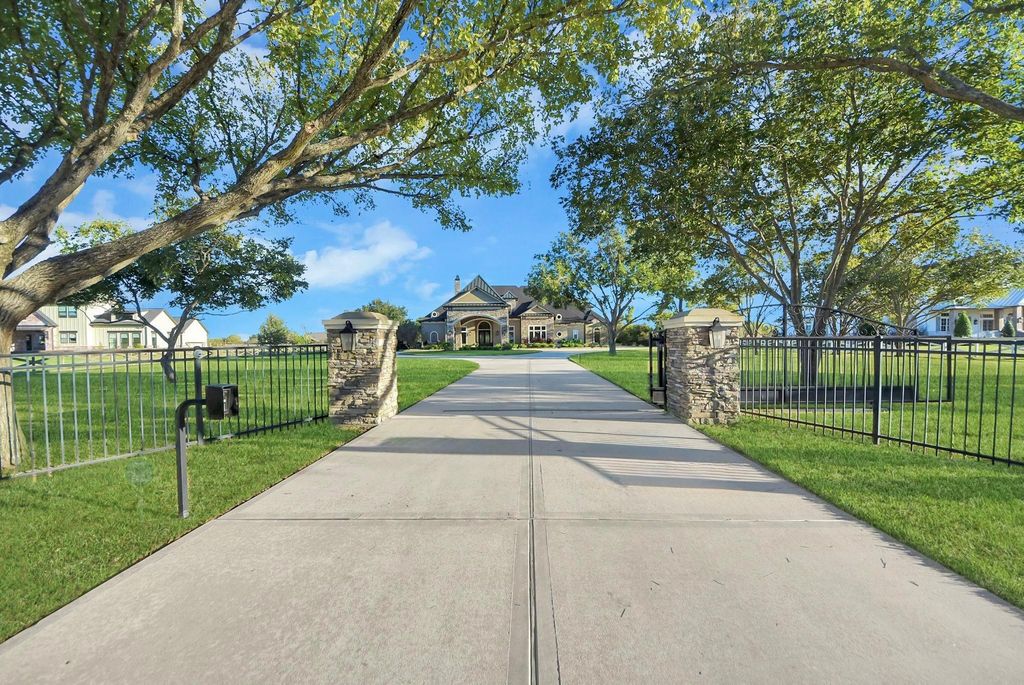
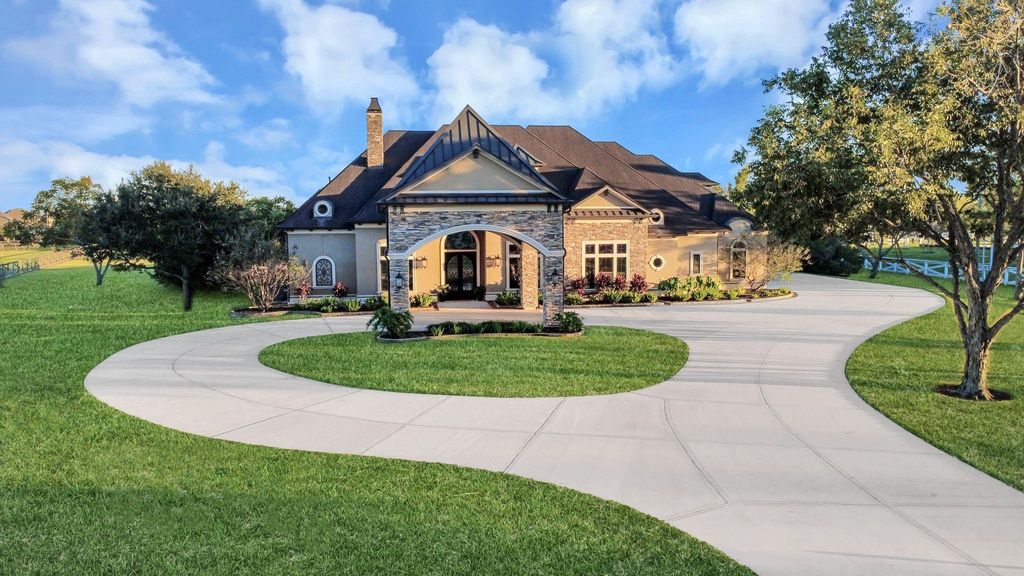
[[800]]303 W Viejo Dr is listed for sale at 2,595,000. The Single-Family property has 6 bedrooms, 4 Full Bathrooms, 2 Half Bathrooms, 5926 square feet, and was built in 2017. The lot size is 194015 Square feet.[[500]]Offered for the first time, 303 W. Viejo Dr is an exceptional custom-built estate by Sterling Builders. Nested on approx 4.5 acres in Friendswoods sought-after Rancho Viejo Estates, offering remarkable privacy, timeless craftsmanship and resort-inspired amenities. This one-of-a-kind property combines luxurious living with endless possibilities. Zoned to the highly acclaimed Friendswood ISD with convenient access to I-45. Additional 727 sqft of unfinished space, equipped with electrical and HVAC provisions, presents opportunity to create a private basketball court, dance studio or additional living quarters. Outdoors, discover a resort-style oasis surrounded by lush tropical landscaping. Mature trees enhance the propertys serene setting. A 3,066 sqft workshop with electrical/HVAC is an enthusiasts dream, creative studio or potential barndominium. A rare opportunity to own a private Friendswood estate where luxury, acreage, recreation and extraordinary versatility come together.
Offered for the first time, 303 W. Viejo Dr is an exceptional custom-built estate by Sterling Builders. Nested on approx 4.5 acres in Friendswood’s sought-after Rancho Viejo Estates, offering remarkable privacy, timeless craftsmanship and resort-inspired amenities. This one-of-a-kind property combines luxurious living with endless possibilities. Zoned to the highly acclaimed Friendswood ISD with convenient access to I-45. Additional 727 sqft of unfinished space, equipped with electrical and HVAC provisions, presents opportunity to create a private basketball court, dance studio or additional living quarters. Outdoors, discover a resort-style oasis surrounded by lush tropical landscaping. Mature trees enhance the property’s serene setting. A 3,066 sqft workshop with electrical/HVAC is an enthusiast’s dream, creative studio or potential barndominium. A rare opportunity to own a private Friendswood estate where luxury, acreage, recreation and extraordinary versatility come together.
Disclaimer: Lot configuration and dimensions are estimates, not based on personal knowledge and come from a third party (Digital Map Products); therefore, you should not rely on the estimates and perform independent confirmation as to their accuracy
View neighborhood information
Ready to Sell your Home?
Request a complimentary home selling analysis featuring recently sold properties, market trends, home valuations and a personalized market update.
School information is computer generated and may not be accurate or current. Buyer must independently verify and confirm enrollment. Please contact the school district to determine the schools to which this property is zoned.

 Just listed






 Currency converter








 Share


 Erase note
 You currently have no custom folders