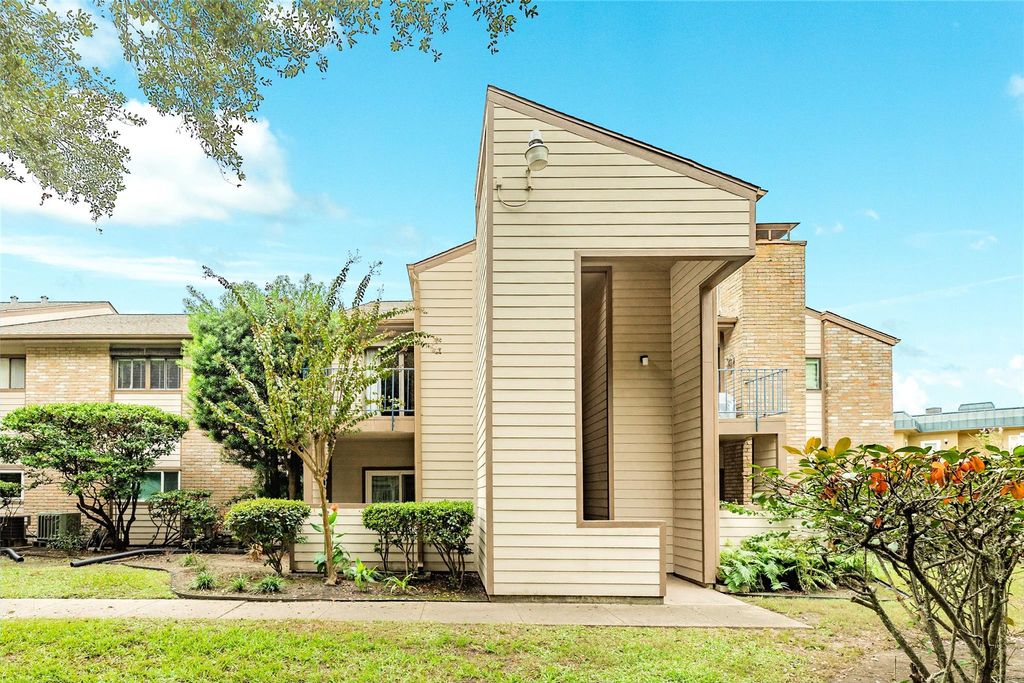
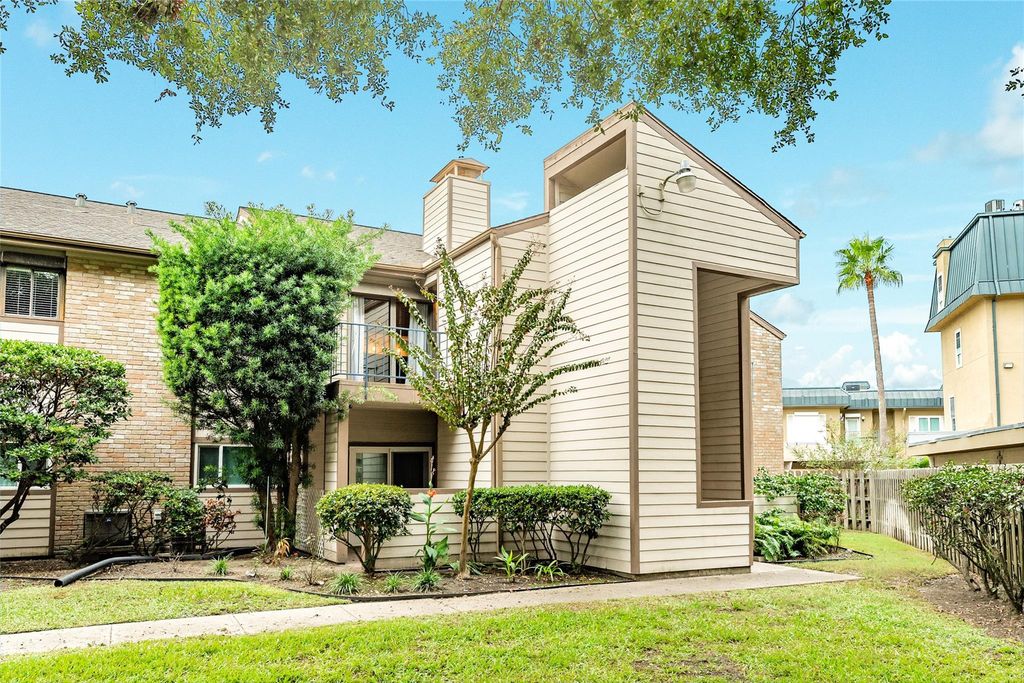
[[800]]7112 N Holiday Dr is listed for sale at 148,000. The Townhouse/Condo - Condominium property has 2 bedrooms, 1 Full Bathroom, 902 square feet, and was built in 1980.[[500]]Immaculate, pristine, and peaceful describes this Port Aux Prince Condominium as you live the Galveston Island lifestyle! This unfurnished home is ready for immediate move-in and is close to UTMB, the yacht basin, and The Srand! Located on the second floor: 902 square ft, 2 bedrooms, 1 bath, all new paint, a wood-burning fireplace, open concept living (with vaulted ceilings), kitchen, and dining all offering a quiet, relaxed atmosphere. Glass patio doors off your balcony have views of beautiful mature trees on the courtyard where you can enjoy your morning breeze and coffee. The kitchen has granite countertops w/ a breakfast bar, new wooden floors in the hall and bedrooms, a stackable washer and dryer, and a storage closet. (New inside AC blower unit placed in May 2026) Storm shutters, a large storage room, your covered assigned parking and a short walk to the pool make this island retreat comfortable, convenient, end enjoyable. Perfect for weekend get ways or for full time living!
Immaculate, pristine, and peaceful describes this Port Aux Prince Condominium as you live the Galveston Island lifestyle! This unfurnished home is ready for immediate move-in and is close to UTMB, the yacht basin, and The Srand! Located on the second floor: 902 square ft, 2 bedrooms, 1 bath, all new paint, a wood-burning fireplace, open concept living (with vaulted ceilings), kitchen, and dining ~ all offering a quiet, relaxed atmosphere. Glass patio doors off your balcony have views of beautiful mature trees on the courtyard where you can enjoy your morning breeze and coffee. The kitchen has granite countertops w/ a breakfast bar, new wooden floors in the hall and bedrooms, a stackable washer and dryer, and a storage closet. (New inside AC blower unit placed in May 2026) Storm shutters, a large storage room, your covered assigned parking and a short walk to the pool make this island retreat comfortable, convenient, end enjoyable. Perfect for weekend get ways or for full time living!
Disclaimer: Lot configuration and dimensions are estimates, not based on personal knowledge and come from a third party (Digital Map Products); therefore, you should not rely on the estimates and perform independent confirmation as to their accuracy
View neighborhood information
Ready to Sell your Home?
Request a complimentary home selling analysis featuring recently sold properties, market trends, home valuations and a personalized market update.
School information is computer generated and may not be accurate or current. Buyer must independently verify and confirm enrollment. Please contact the school district to determine the schools to which this property is zoned.







 Just listed
 Currency converter








 Share


 Erase note
 You currently have no custom folders