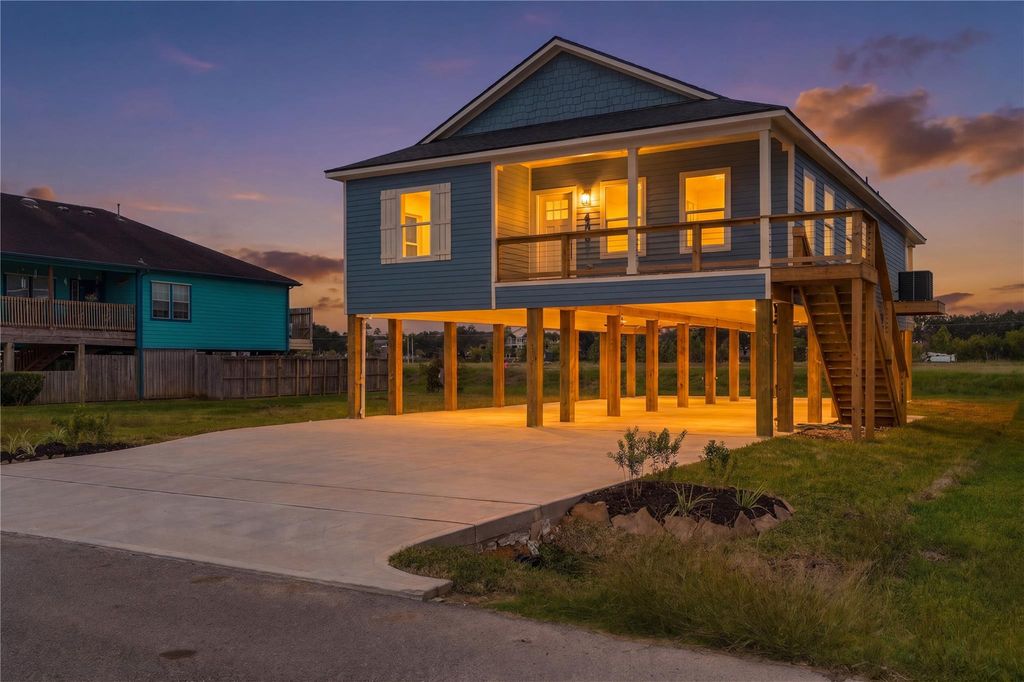
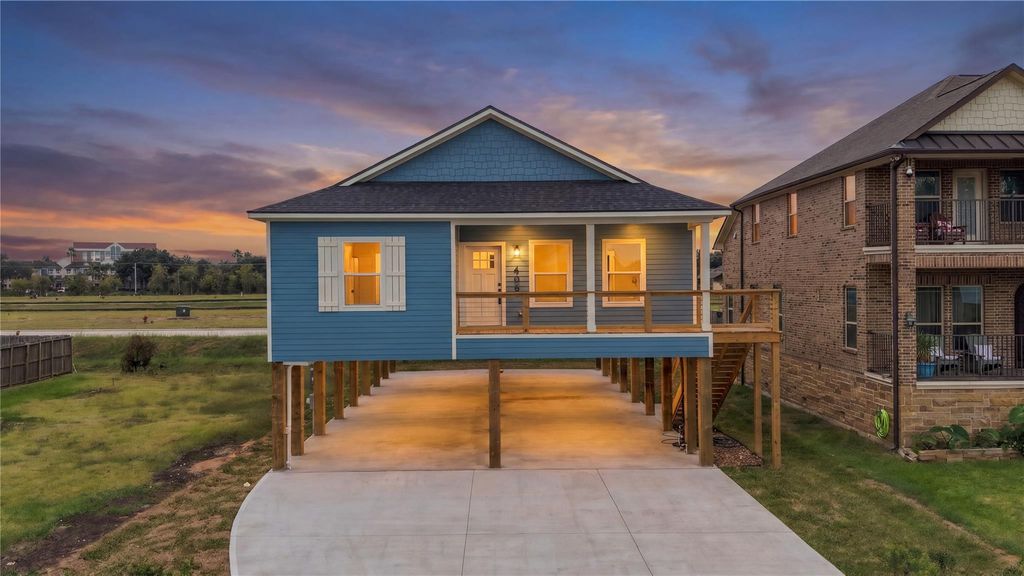
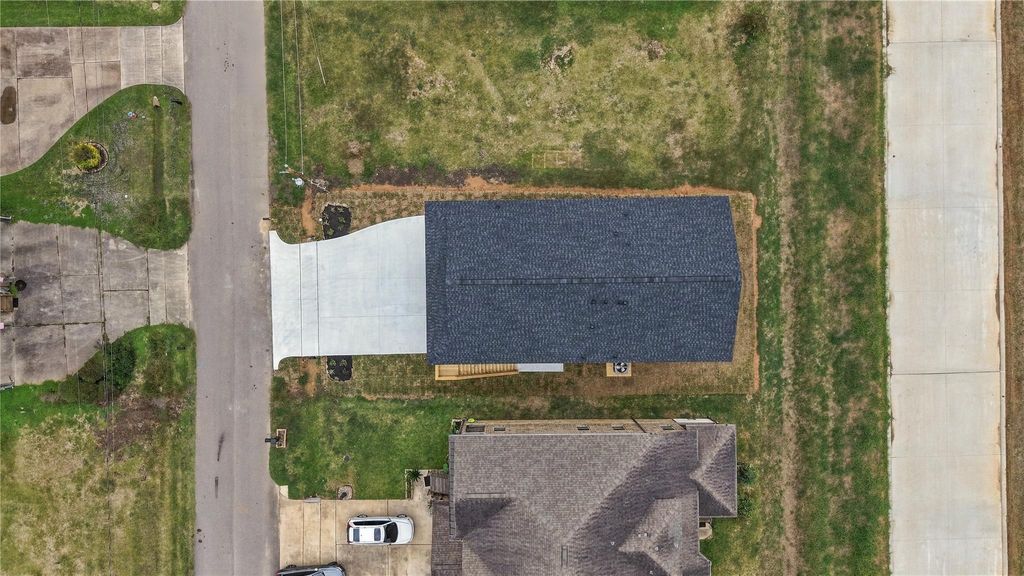
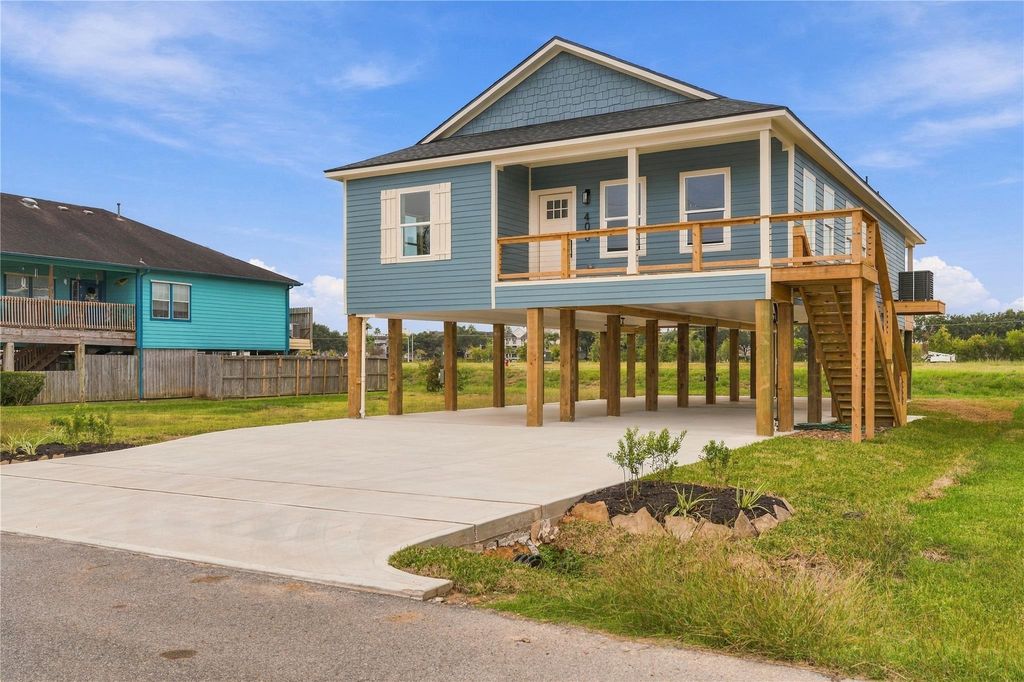
[[800]]406 West Dr is listed for sale at 429,000. The Single-Family property has 4 bedrooms, 2 Full Bathrooms, 2104 square feet, and was built in 2026. The lot size is 5000 Square feet.[[500]]STUNNING CUSTOM NEW 4 BEDROOM, 2 BATH HOME WITH GORGEOUS MODERN FINISHES! This beautiful new construction home showcases exquisite attention to detail and stylish upgrades throughout! Enjoy beautiful light-colored laminate flooring, elegant modern fixtures, decorative ceiling fans, and a stunning electric fireplace that adds warmth and charm. The impressive kitchen shines with quartz countertops, tile backsplash, tall cabinetry, stainless steel appliances, undermount sink, walk-in pantry, and a gorgeous brick-accented island. The stylish hall bath features double sinks, LED-lighted mirrors, and a beautiful quartz-look tiled tub/shower. Escape to your spacious primary suite with elegant tray ceilings, recessed lighting, a luxurious oversized shower with waterfall showerhead, and large walk-in closet. Generously sized bedrooms feature wonderful natural light. Relax on your private patio with direct access from the primary bedroom! Extra-large covered parking area downstairs. A MUST-SEE!
STUNNING CUSTOM NEW 4 BEDROOM, 2 BATH HOME WITH GORGEOUS MODERN FINISHES! This beautiful new construction home showcases exquisite attention to detail and stylish upgrades throughout! Enjoy beautiful light-colored laminate flooring, elegant modern fixtures, decorative ceiling fans, and a stunning electric fireplace that adds warmth and charm. The impressive kitchen shines with quartz countertops, tile backsplash, tall cabinetry, stainless steel appliances, undermount sink, walk-in pantry, and a gorgeous brick-accented island. The stylish hall bath features double sinks, LED-lighted mirrors, and a beautiful quartz-look tiled tub/shower. Escape to your spacious primary suite with elegant tray ceilings, recessed lighting, a luxurious oversized shower with waterfall showerhead, and large walk-in closet. Generously sized bedrooms feature wonderful natural light. Relax on your private patio with direct access from the primary bedroom! Extra-large covered parking area downstairs. A MUST-SEE!
Disclaimer: Lot configuration and dimensions are estimates, not based on personal knowledge and come from a third party (Digital Map Products); therefore, you should not rely on the estimates and perform independent confirmation as to their accuracy
View neighborhood information
Ready to Sell your Home?
Request a complimentary home selling analysis featuring recently sold properties, market trends, home valuations and a personalized market update.
School information is computer generated and may not be accurate or current. Buyer must independently verify and confirm enrollment. Please contact the school district to determine the schools to which this property is zoned.









 New construction
 Just listed
 Currency converter
 Add to Calendar








 Share


 Erase note
 You currently have no custom folders