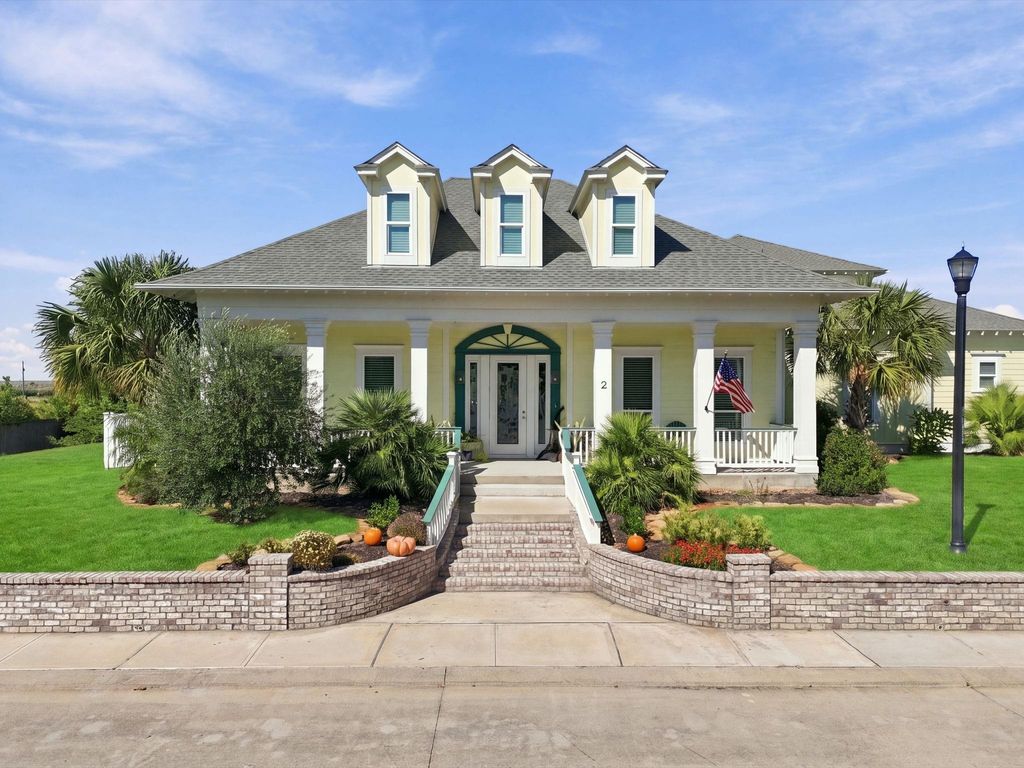
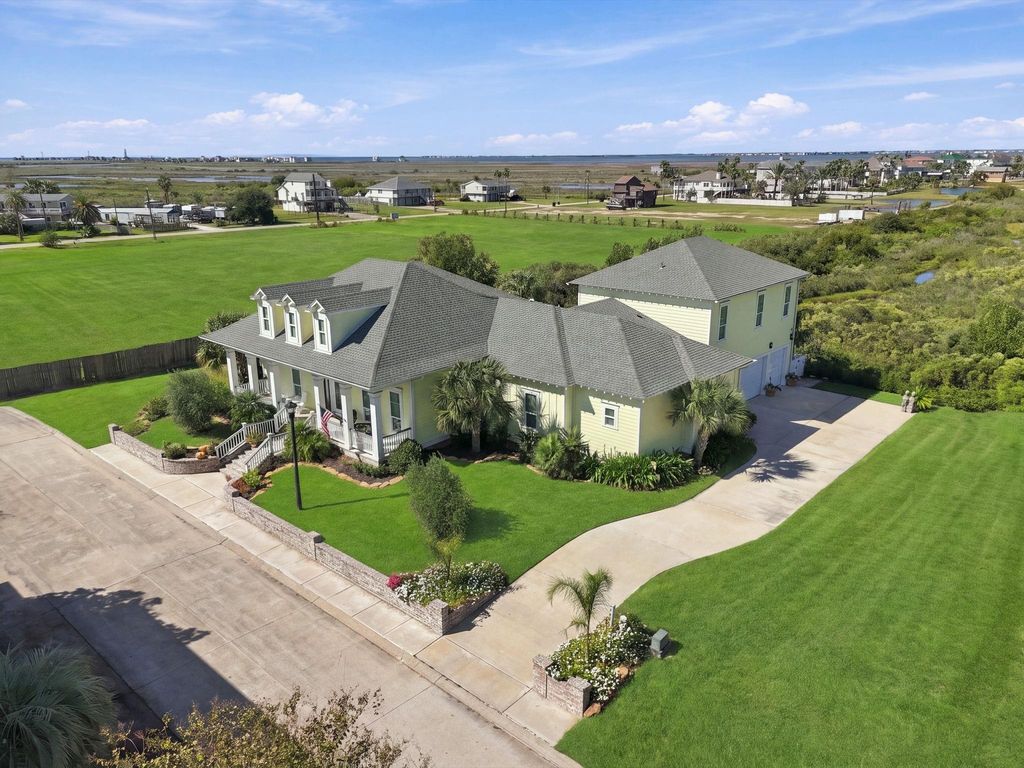
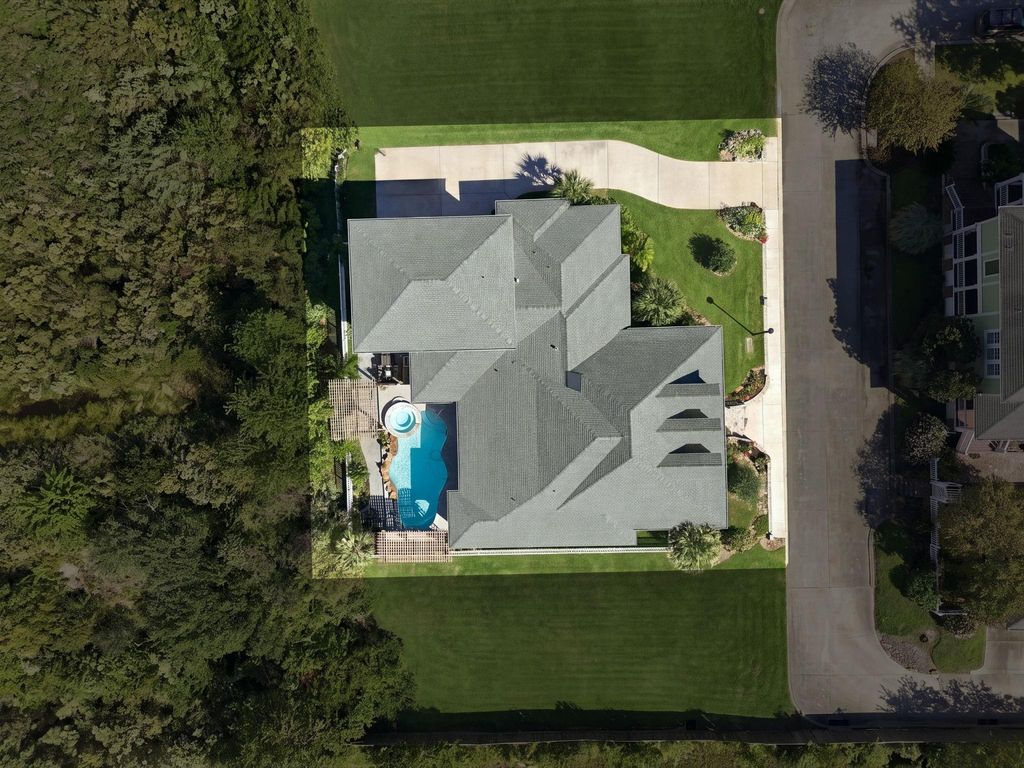
[[800]]2 Criolla Ct is listed for sale at 1,900,000. The Single-Family property has 5 bedrooms, 5 Full Bathrooms, 1 Half Bathroom, 3857 square feet, and was built in 2023. The lot size is 10516 Square feet.[[500]]Custom-built with exceptional attention to detail, this home sits on two landscaped lots backing to a nature preserve, offering remarkable backyard privacy. Inside, 11-foot ceilings and an open-concept design connect spacious living and dining areas with a kitchen featuring THOR appliances, granite countertops, and a walk-through pantry. A custom wet bar and built-in indoor/outdoor speakers enhance entertaining. All four bedrooms are on the main level, including a generous primary suite. Above the three-car garage, a climate-controlled bonus space with a full bath offers flexibility for an office, game room, or guest retreat. Outdoors, enjoy a heated pool with waterfalls, six-seat spa, two palapas, and covered patio overlooking the preserve. Thoughtful construction details include 2x6 framing, foam insulation, impact-resistant windows and doors, zoned HVAC, and a whole-home generator. A distinctive blend of craftsmanship, comfort, privacy, and refined coastal living.
Custom-built with exceptional attention to detail, this home sits on two landscaped lots backing to a nature preserve, offering remarkable backyard privacy. Inside, 11-foot ceilings and an open-concept design connect spacious living and dining areas with a kitchen featuring THOR appliances, granite countertops, and a walk-through pantry. A custom wet bar and built-in indoor/outdoor speakers enhance entertaining. All four bedrooms are on the main level, including a generous primary suite. Above the three-car garage, a climate-controlled bonus space with a full bath offers flexibility for an office, game room, or guest retreat. Outdoors, enjoy a heated pool with waterfalls, six-seat spa, two palapas, and covered patio overlooking the preserve. Thoughtful construction details include 2x6 framing, foam insulation, impact-resistant windows and doors, zoned HVAC, and a whole-home generator. A distinctive blend of craftsmanship, comfort, privacy, and refined coastal living.
Back Yard, Back Yard Fenced, Covered Patio/Deck, Exterior Gas Connection, Fully Fenced, Mosquito Control System, Side Yard, Spa/Hot Tub, Sprinkler System
Extra details you may need to know
Dwelling Type
Free Standing
HOA Mandatory
Yes
List Type
Exclusive Right to Sell/Lease
Financial information
Financing Considered
Cash Sale, Conventional
Other Fees
Yes / 300 / Transfer Fee - This HOA fee is for both lots.
Disclaimer: Lot configuration and dimensions are estimates, not based on personal knowledge and come from a third party (Digital Map Products); therefore, you should not rely on the estimates and perform independent confirmation as to their accuracy
View neighborhood information
Ready to Sell your Home?
Request a complimentary home selling analysis featuring recently sold properties, market trends, home valuations and a personalized market update.
School information is computer generated and may not be accurate or current. Buyer must independently verify and confirm enrollment. Please contact the school district to determine the schools to which this property is zoned.







 Just listed
 Currency converter







 Share


 Erase note
 You currently have no custom folders