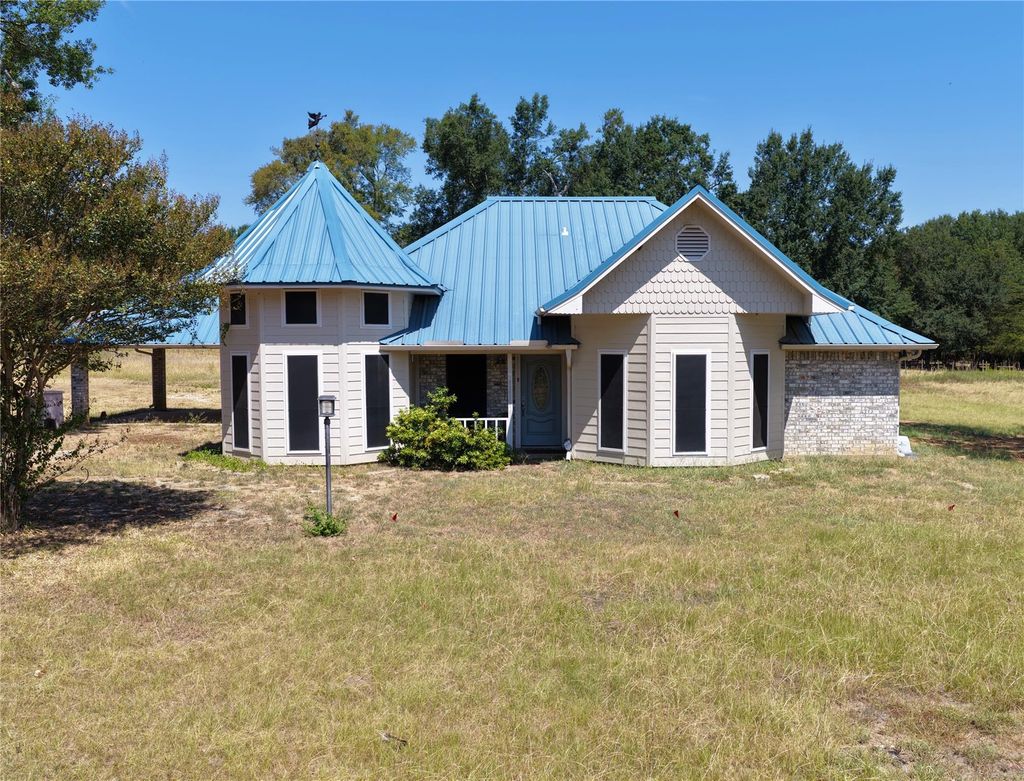
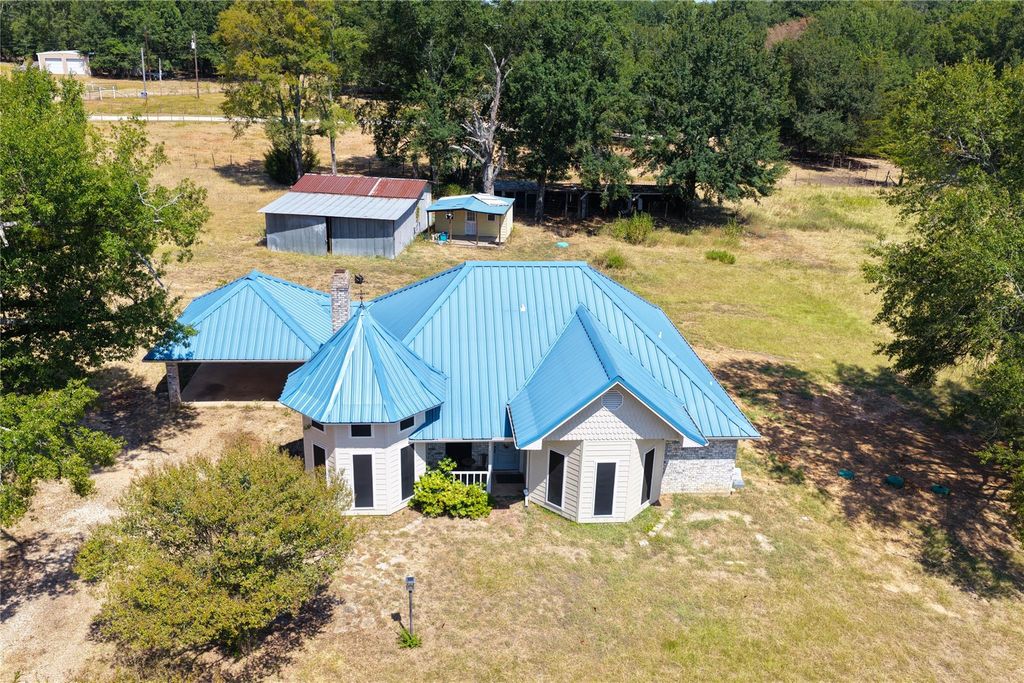
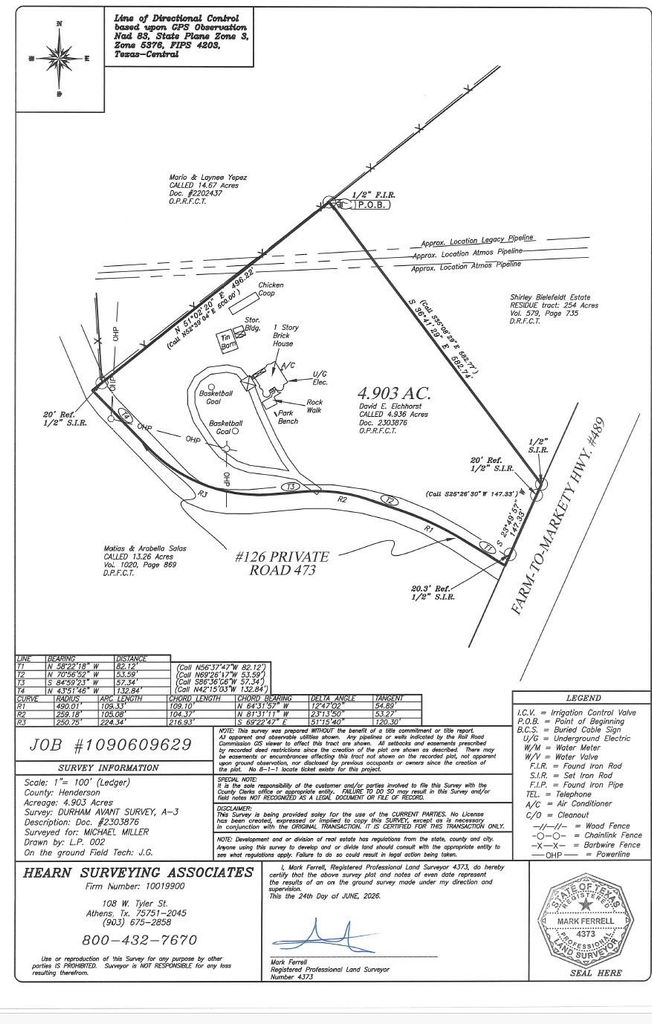
[[800]]126 Private Road 473 is listed for sale at 299,500. The Residential - Single Family property has 3 bedrooms, 2 Full Bathrooms, 1548 square feet, and was built in 1988. The lot size is 213575 Square feet.[[500]]Youll have room to stretch your legs on this 4.903 acres in Dew, Texas! Updated 3 bedroom, 2 bathroom home offers peaceful rural living just a couple of minutes from the highly acclaimed Dew School! Boasting easy access to I-45 ideally situated about midway between Dallas and Houston in Freestone County, this property is a commuters haven. An inviting living room is anchored by a cozy wood-burning fireplace beautifully accented by recessed lighting a sophisticated tray ceiling. Directly adjacent, a home office features towering high ceilings and stacked windows, flooding the space with natural light making working from home an absolute joy while keeping you connected to the great outdoors. The kitchen is equipped with granite countertops, classic subway tile backsplash, a smooth-top range with an overhead microwave, a dishwasher. The kitchen opens effortlessly to a spacious dining area, where patio doors provide access directly to the backyard for seamless indoor-outdoor entertaining. Thoughtfully designed for privacy and functionality, all bedrooms laundry room are located off a central hallway. Primary suite shines with a nice bay window, walk-in closet, ensuite bath, tub shower combo with tile surround. At the same end of the hall, you will find a second updated bathroom boasting a tiled shower, serving bedrooms two three. The laundry room is strategically positioned nearby for ultimate convenience, completing a floor plan that maximizes both comfort accessibility. Low-maintenance tile f
You'll have room to stretch your legs on this 4.903 acres in Dew, Texas! Updated 3 bedroom, 2 bathroom home offers peaceful rural living just a couple of minutes from the highly acclaimed Dew School! Boasting easy access to I-45 & ideally situated about midway between Dallas and Houston in Freestone County, this property is a commuter's haven. An inviting living room is anchored by a cozy wood-burning fireplace & beautifully accented by recessed lighting & a sophisticated tray ceiling. Directly adjacent, a home office features towering high ceilings and stacked windows, flooding the space with natural light & making working from home an absolute joy while keeping you connected to the great outdoors. The kitchen is equipped with granite countertops, classic subway tile backsplash, a smooth-top range with an overhead microwave, & a dishwasher. The kitchen opens effortlessly to a spacious dining area, where patio doors provide access directly to the backyard for seamless indoor-outdoor entertaining. Thoughtfully designed for privacy and functionality, all bedrooms & laundry room are located off a central hallway. Primary suite shines with a nice bay window, walk-in closet, & ensuite bath, tub & shower combo with tile surround. At the same end of the hall, you will find a second updated bathroom boasting a tiled shower, serving bedrooms two & three. The laundry room is strategically positioned nearby for ultimate convenience, completing a floor plan that maximizes both comfort & accessibility. Low-maintenance tile flooring flows throughout the entire home, making cleanup a breeze! You'll have peace of mind knowing that you have a new septic system. Outside, workshop on a slab foundation, storage bldg, and a chicken coop already in place will help you accelerate your transition to country living!
Disclaimer: Lot configuration and dimensions are estimates, not based on personal knowledge and come from a third party (Digital Map Products); therefore, you should not rely on the estimates and perform independent confirmation as to their accuracy
View neighborhood information
Ready to Sell your Home?
Request a complimentary home selling analysis featuring recently sold properties, market trends, home valuations and a personalized market update.
School information is computer generated and may not be accurate or current. Buyer must independently verify and confirm enrollment. Please contact the school district to determine the schools to which this property is zoned.










 Just listed
 Currency converter








 Share
Share


 Erase note
 You currently have no custom folders