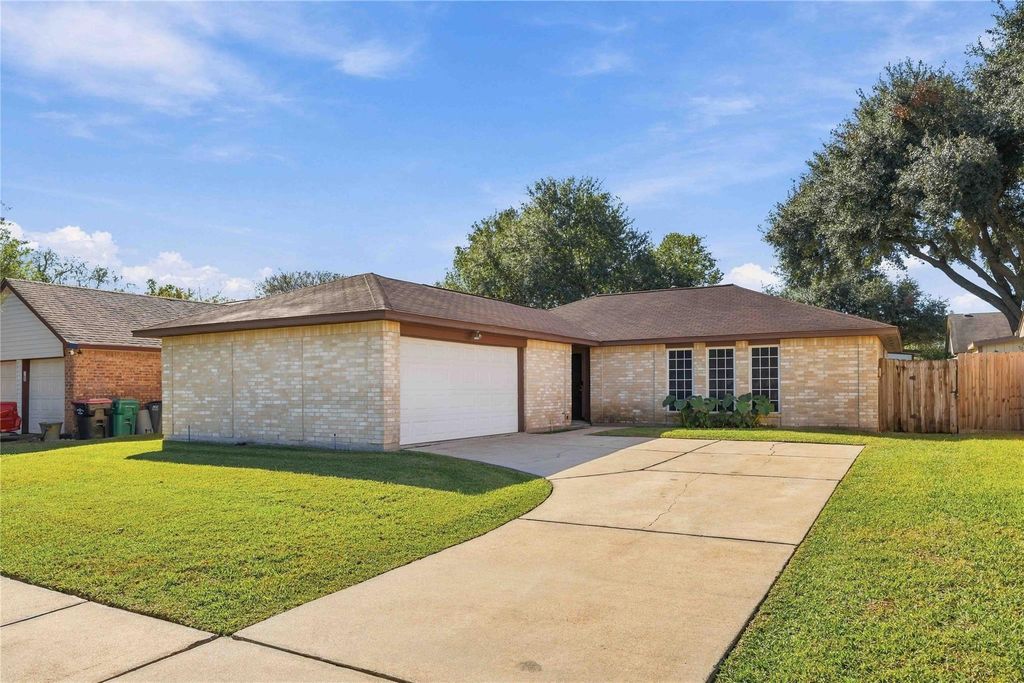
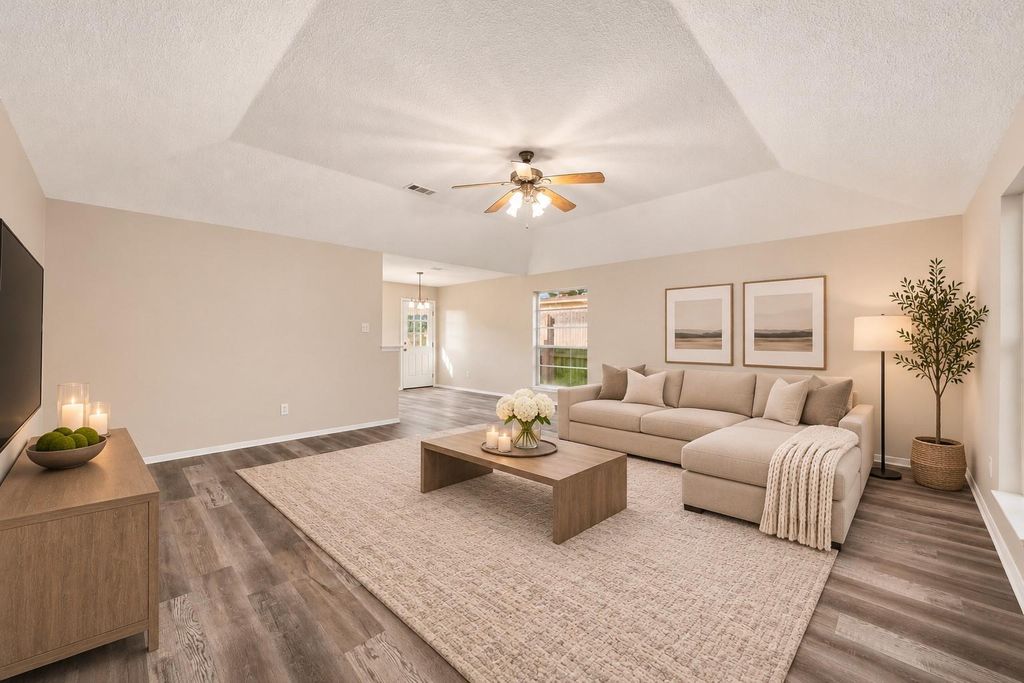
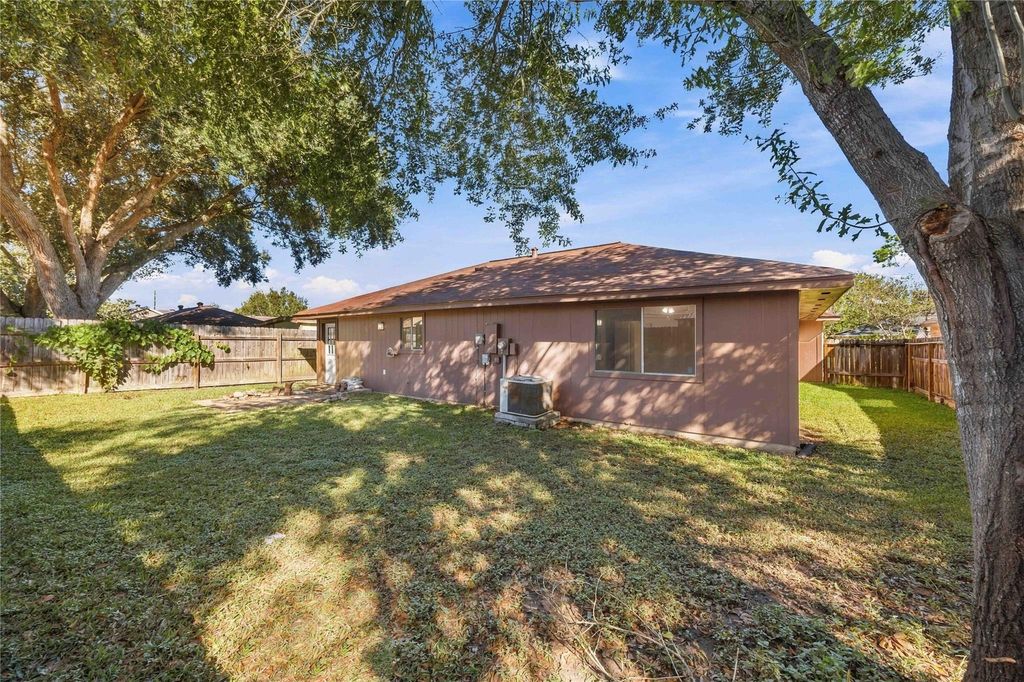
[[800]]7014 Sharpsburg Dr is listed for sale at 230,000. The Single-Family property has 3 bedrooms, 2 Full Bathrooms, 1364 square feet, and was built in 1981. The lot size is 6382 Square feet.[[500]]Freshly Updated, Move-In Ready Full of Opportunity! Whether youre a first-time homebuyer or investor, this beautifully refreshed home in the established Tara subdivision of Richmond, TX, is a fantastic find! Enjoy fresh interior paint, new luxury vinyl plank flooring, new carpet, updated kitchen cabinets and bathroom vanities, plus a brand-new stove! Double-pane front windows add comfort and efficiency. Super clean and truly move-in ready, this home offers an inviting layout and low-maintenance appeal. Conveniently located near shopping, dining, grocery stores, and everyday essentials, with easy access to Highway 59/I-69, Rosenberg, Sugar Land, and the Fort Bend County Epicenter. Zoned to Lamar CISD schools and nestled in an established neighborhood, this home offers comfort, convenience, and excellent potential. Move right in or add it to your investment portfolio!
Freshly Updated, Move-In Ready & Full of Opportunity! Whether you're a first-time homebuyer or investor, this beautifully refreshed home in the established Tara subdivision of Richmond, TX, is a fantastic find! Enjoy fresh interior paint, new luxury vinyl plank flooring, new carpet, updated kitchen cabinets and bathroom vanities, plus a brand-new stove! Double-pane front windows add comfort and efficiency. Super clean and truly move-in ready, this home offers an inviting layout and low-maintenance appeal. Conveniently located near shopping, dining, grocery stores, and everyday essentials, with easy access to Highway 59/I-69, Rosenberg, Sugar Land, and the Fort Bend County Epicenter. Zoned to Lamar CISD schools and nestled in an established neighborhood, this home offers comfort, convenience, and excellent potential. Move right in or add it to your investment portfolio!
Disclaimer: Lot configuration and dimensions are estimates, not based on personal knowledge and come from a third party (Digital Map Products); therefore, you should not rely on the estimates and perform independent confirmation as to their accuracy
View neighborhood information
Ready to Sell your Home?
Request a complimentary home selling analysis featuring recently sold properties, market trends, home valuations and a personalized market update.
School information is computer generated and may not be accurate or current. Buyer must independently verify and confirm enrollment. Please contact the school district to determine the schools to which this property is zoned.







 Just listed
 Currency converter








 Share


 Erase note
 You currently have no custom folders