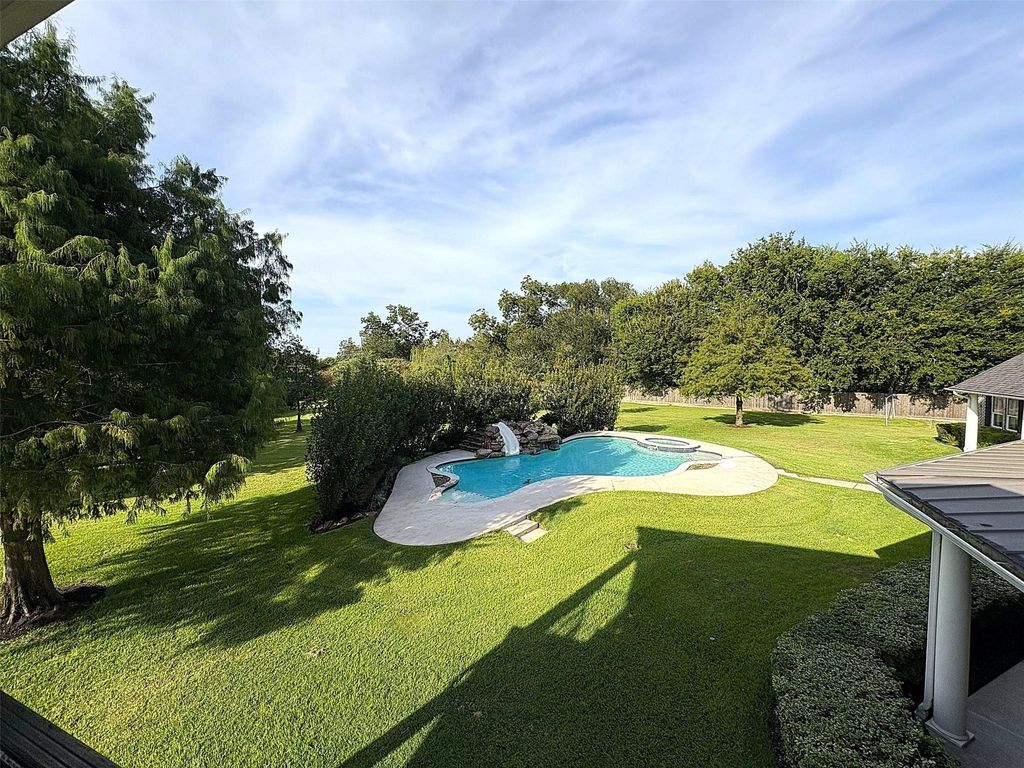
[[800]]2830 Garcitas Crk is listed for sale at 1,649,000. The Single-Family property has 4 to 7 bedrooms, 5 Full Bathrooms, 1 Half Bathroom, 5982 square feet, and was built in 2004. The lot size is 118396 Square feet.[[500]]2.718 ACRES + 2-BEDROOM GUEST HOUSE + RESORT-STYLE POOLan exceptional setup for MULTIGENERATIONAL LIVING, entertaining and privacy. Set at the end of a CUL-DE-SAC in GATED TEXANA PLANTATION, the 4-bedroom main home features a home office, game room, wine room, extensive built-ins, QUARTZ counters, double ovens, gas cooktop and oversized walk-in pantry. Separate 602-SQ-FT GUEST HOUSE offer 2 bedrooms, full bath and kitchenette, while the 701-SQ-FT BONUS ROOM/MAN CAVE above the garage includes a full bath, wet bar and balcony. Outdoors: HEATED POOL SPA, OUTDOOR KITCHEN, fireplace and expansive covered porches beneath mature live oaks. Plus 3-CAR GARAGE + PORTICO, 80KW WHOLE-HOUSE GENERATOR, extensive storage, 32-zone irrigation and 5 HVAC systems installed 2022-2023. NEVER FLOODED Zoned to Lamar CISD Frost Elementary, Briscoe Junior High, Wertheimer Middle and Foster High School.
2.718 ACRES + 2-BEDROOM GUEST HOUSE + RESORT-STYLE POOL—an exceptional setup for MULTIGENERATIONAL LIVING, entertaining and privacy. Set at the end of a CUL-DE-SAC in GATED TEXANA PLANTATION, the 4-bedroom main home features a home office, game room, wine room, extensive built-ins, QUARTZ counters, double ovens, gas cooktop and oversized walk-in pantry. Separate 602-SQ-FT GUEST HOUSE offer 2 bedrooms, full bath and kitchenette, while the 701-SQ-FT BONUS ROOM/MAN CAVE above the garage includes a full bath, wet bar and balcony. Outdoors: HEATED POOL & SPA, OUTDOOR KITCHEN, fireplace and expansive covered porches beneath mature live oaks. Plus 3-CAR GARAGE + PORTICO, 80KW WHOLE-HOUSE GENERATOR, extensive storage, 32-zone irrigation and 5 HVAC systems installed 2022-2023. NEVER FLOODED Zoned to Lamar CISD — Frost Elementary, Briscoe Junior High, Wertheimer Middle and Foster High School.
Half Bath, Hollywood Bath, Primary Bath: Separate Shower, Primary Bath: Soaking Tub, Secondary Bath(s): Separate Shower
Bedroom Description
Primary Bed - 1st Floor,Walk-In Closet
Kitchen Description
Breakfast Bar,Butler Pantry,Island w/o Cooktop,Kitchen open to Family Room,Pantry,Second Sink,Soft Closing Cabinets,Soft Closing Drawers,Under Cabinet Lighting,Walk-in Pantry
Room Description
1 Living Area, Breakfast Room, Butlers Pantry, Formal Dining, Gameroom Up, Garage Apartment, Guest Suite, Guest Suite w/Kitchen, Home Office/Study, Living Area - 1st Floor, Quarters/Guest House, Utility Room in House, Wine Room
Cooling
Central Electric
Heating
Central Gas
Connections
Electric Dryer Connections, Gas Dryer Connections, Washer Connections
Compactor
No
Dishwasher
Yes
Disposal
Yes
Ice Maker
No
Microwave
Yes
Oven
Double Oven
Range
Gas Cooktop
Energy Feature
Attic Vents, Ceiling Fans, Digital Program Thermostat, Generator, High-Efficiency HVAC, HVAC>13 SEER, North/South Exposure
Interior
Alarm System - Owned, Fire/Smoke Alarm, Formal Entry/Foyer, High Ceiling, Refrigerator Included, Spa/Hot Tub, Water Softener - Owned, Wet Bar, Wired for Sound
Disclaimer: Lot configuration and dimensions are estimates, not based on personal knowledge and come from a third party (Digital Map Products); therefore, you should not rely on the estimates and perform independent confirmation as to their accuracy
View neighborhood information
Ready to Sell your Home?
Request a complimentary home selling analysis featuring recently sold properties, market trends, home valuations and a personalized market update.
School information is computer generated and may not be accurate or current. Buyer must independently verify and confirm enrollment. Please contact the school district to determine the schools to which this property is zoned.

 Just listed







 Currency converter








 Share
Share


 Erase note
 You currently have no custom folders