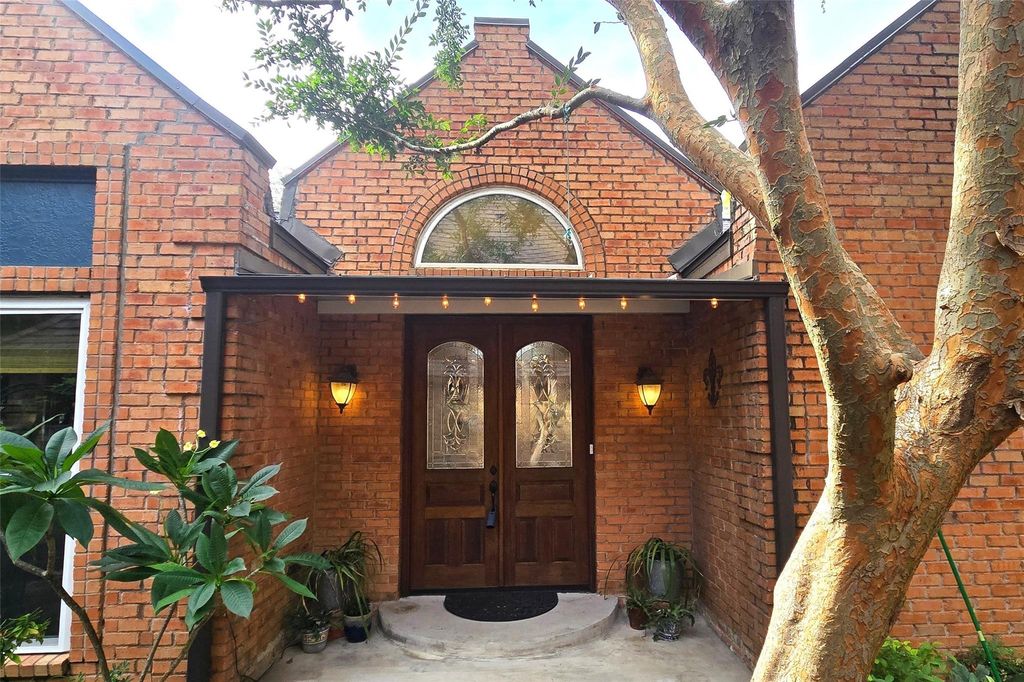
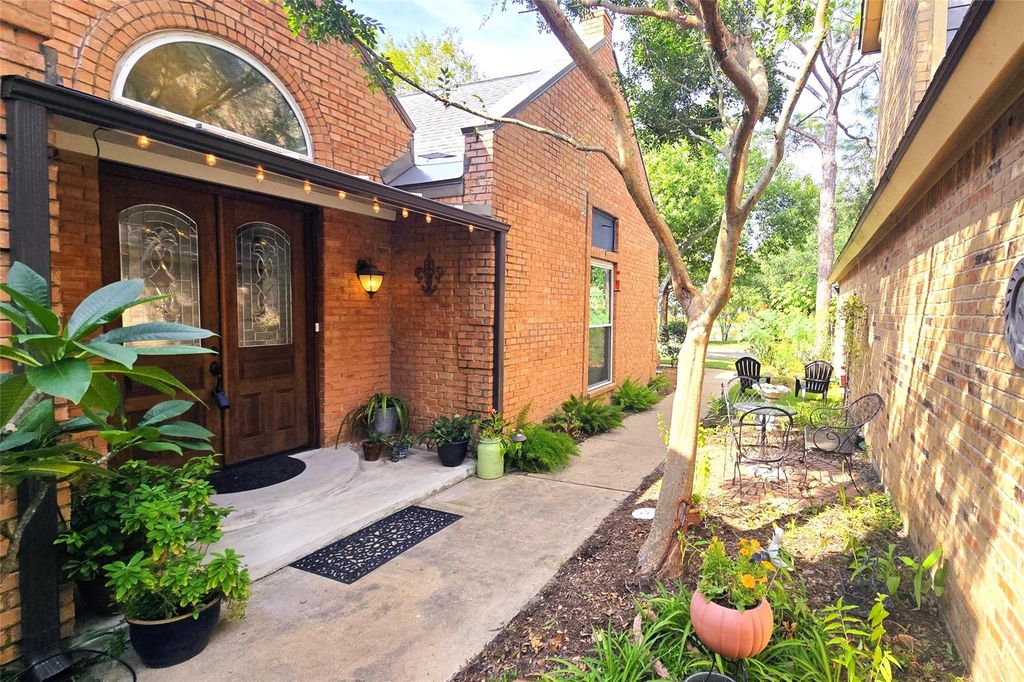
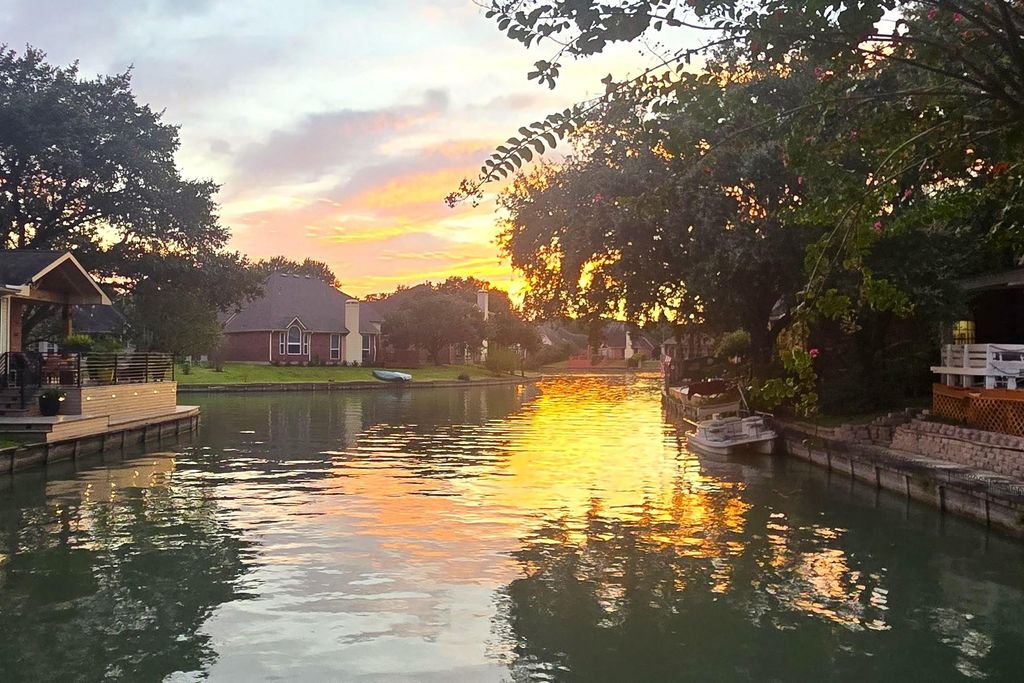
[[800]]1142 Misty Lake Dr is listed for sale at 424,900. The Single-Family property has 4 bedrooms, 2 Full Bathrooms, 1 Half Bathroom, 2167 square feet, and was built in 1984. The lot size is 5883 Square feet.[[500]]Welcome to a delightful, updated French-style garden home in the Misty-Lake subdivision of Sugar Mill. This neighborhood features lakes, tennis courts, swimming pools, paved walking trails, nearby city park, exceptional convenience to all highwaystruly a hidden gem with rare market turnover for good reason. Enjoy a view of the nightly sunsets over the water from this 4-bedroom, 2.5 bath home. The entryway boasts a barrel-ceiling continuing through the light-filled dining room and out to a private courtyard. The exceptional kitchen/breakfast room features butcher block counters, European tile, large custom pantry, and cozy fireplace. High ceilings throughout, built in bookshelves, custom closets, new interior doors, trim, baseboards, and LVT. Remodeled baths, newer A/C, furnace, and new water heater. Primary suite features a roomy bathroom with cathedral ceiling, skylight, soaking tub, separate shower, and two closets. Truly a unique and beautiful homeschedule your showing today!
Welcome to a delightful, updated French-style garden home in the Misty-Lake subdivision of Sugar Mill. This neighborhood features lakes, tennis courts, swimming pools, paved walking trails, nearby city park, exceptional convenience to all highways—truly a hidden gem with rare market turnover for good reason. Enjoy a view of the nightly sunsets over the water from this 4-bedroom, 2.5 bath home. The entryway boasts a barrel-ceiling continuing through the light-filled dining room and out to a private courtyard. The exceptional kitchen/breakfast room features butcher block counters, European tile, large custom pantry, and cozy fireplace. High ceilings throughout, built in bookshelves, custom closets, new interior doors, trim, baseboards, and LVT. Remodeled baths, newer A/C, furnace, and new water heater. Primary suite features a roomy bathroom with cathedral ceiling, skylight, soaking tub, separate shower, and two closets. Truly a unique and beautiful home—schedule your showing today!
Disclaimer: Lot configuration and dimensions are estimates, not based on personal knowledge and come from a third party (Digital Map Products); therefore, you should not rely on the estimates and perform independent confirmation as to their accuracy
View neighborhood information
Ready to Sell your Home?
Request a complimentary home selling analysis featuring recently sold properties, market trends, home valuations and a personalized market update.
School information is computer generated and may not be accurate or current. Buyer must independently verify and confirm enrollment. Please contact the school district to determine the schools to which this property is zoned.







 Just listed
 Currency converter








 Share


 Erase note
 You currently have no custom folders